
Address
2126 Graystone Hills Drive, Conroe, TX
Price
$ 524,900
Property Attributes
- MLS#94325847
- TypeSingle Family
- Listing Status Pending
- CountyMontgomery
- CityConroe
- Area19 Lake Conroe Area
- NeighborhoodGraystone Hills
- Zip77304
- Style
- Year Built2014
- Price$ 524,900
- Bedrooms4
- Full Bathrooms3
- Half Bathrooms0
- Sqr Footage3291
Data Source:
Houston Association of REALTORS® (HAR)
Property Description
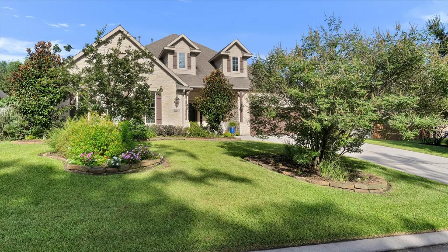
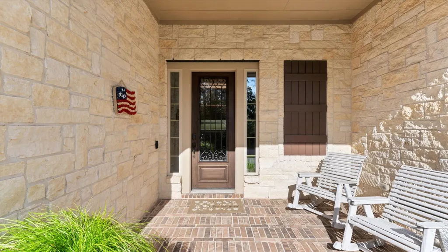
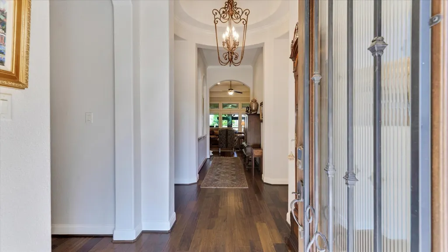
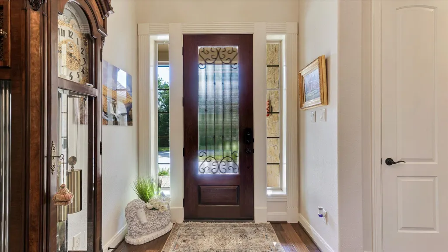
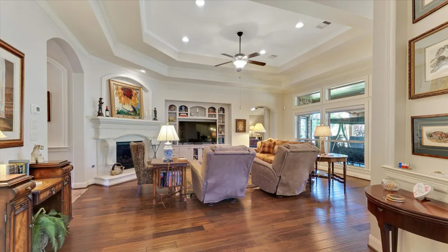
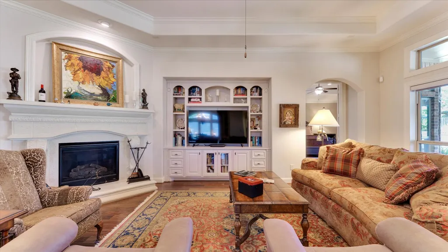
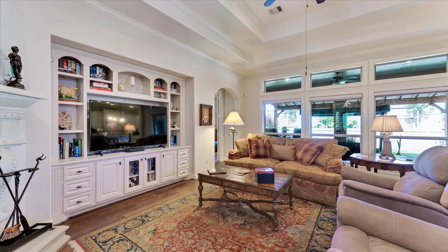
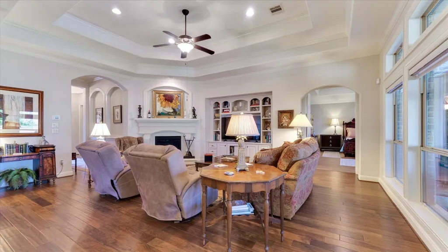
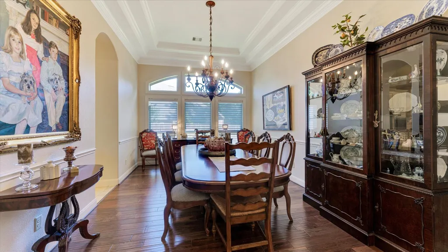
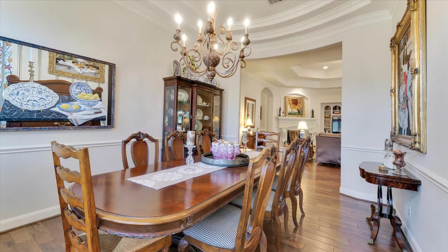
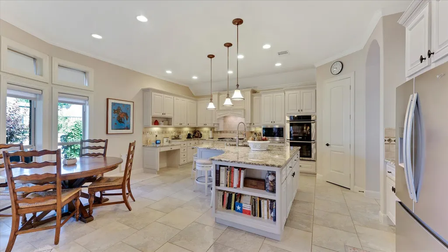
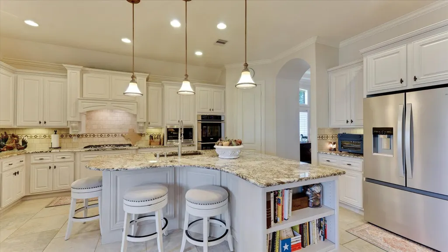
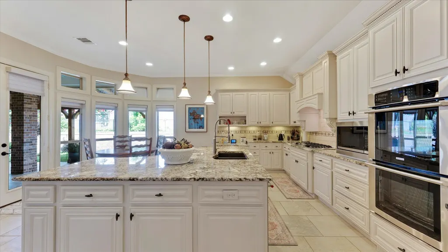
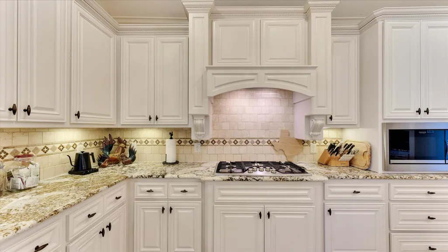
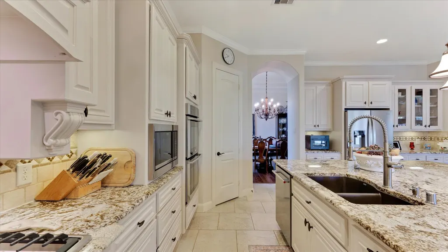
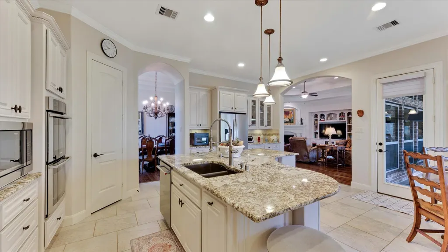
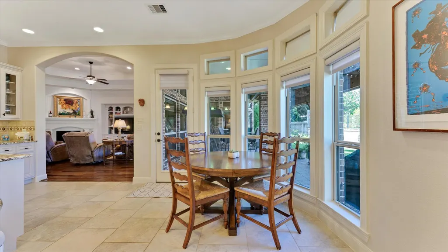
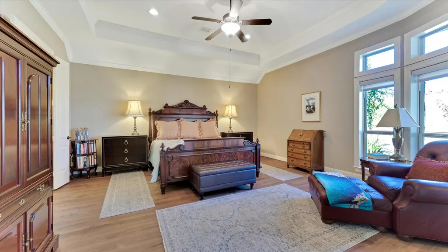
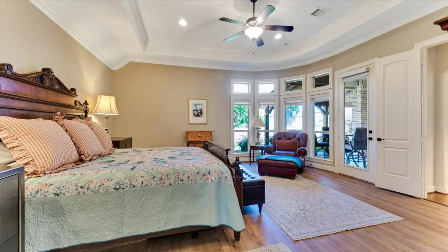
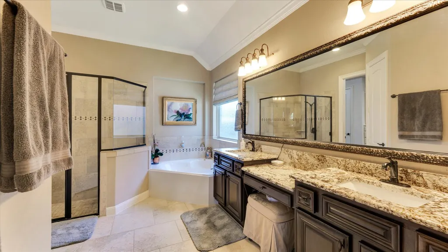
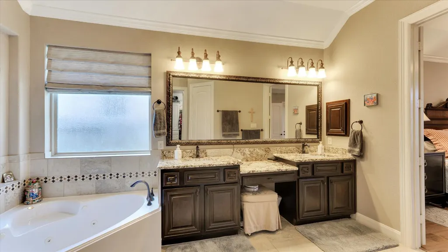
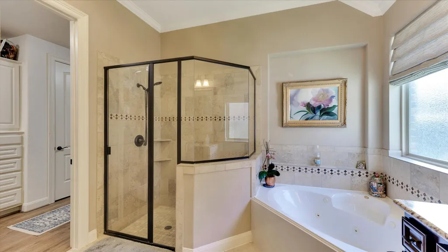
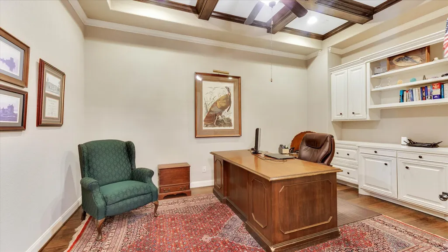
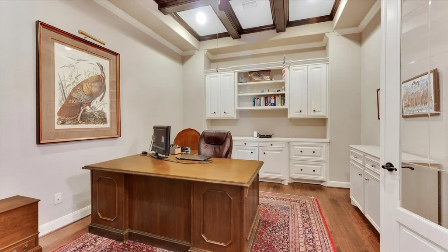
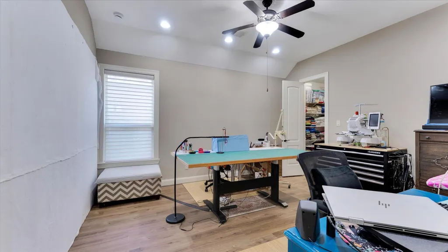
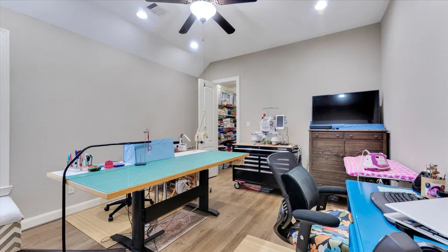
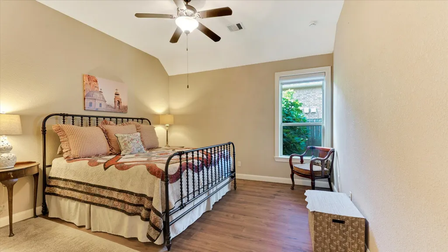
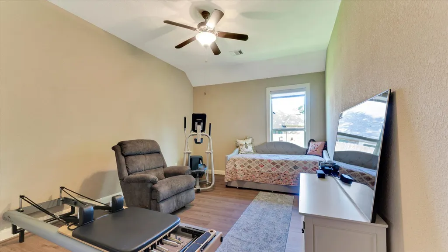
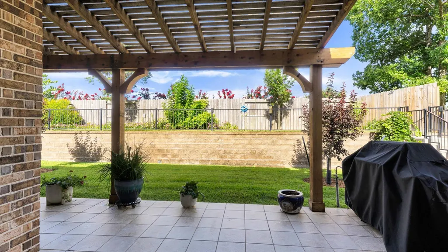
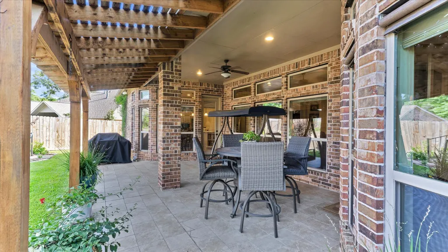
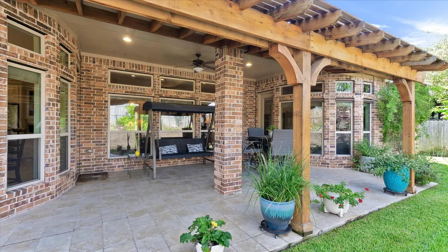
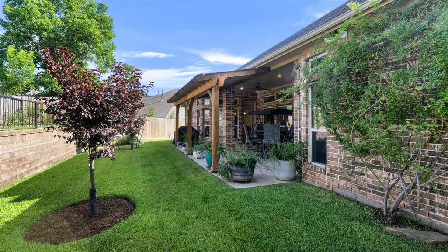
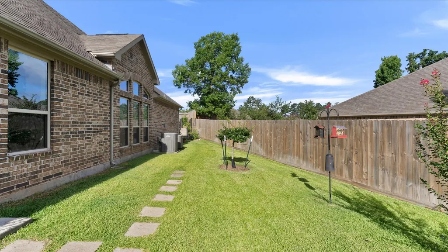
BEAUTIFUL Village Builders home in the rolling hills of Graystone Hills Community is full of timeless design features/high end upgrades. High ceilings, neutral color palette, continuous hardwood floors throughout main living areas + tons of natural light in this stunning 1-story home. Floorplan offers large Primary bed privately tucked at the back of the home + 3 generous secondary beds up front, all w/vinyl flooring, high ceilings & spacious closets. Rotunda entry & coffered ceiling near the formal dining w/kitchen access. Huge study is a flexible space that could easily be a gameroom/media room. Entertaining made easy in the large den w/sophisticated fireplace, wonderful built-ins & windows overlooking the private backyard which flows openly to the huge gourmet island kitchen w/tons of cabinet and counter space, extra bill pay/desk area, walk-in pantry, double ovens, 5-burner gas cook top! Ultra private backyard w/covered patio + pergola + greensapce!
| Elementary School | Middle School | High School |
|---|---|---|
| GIESINGER ELEMENTARY SCHOOL Elementary School | PEET JUNIOR HIGH SCHOOL Middle School | CONROE HIGH SCHOOL High School |
| Price History | |
|---|---|
| 7/16/2026 | Listed $524,900 |
General Features
| Country | US |
|---|---|
| Sewer | Public Sewer |
| Heating | Central,Gas |
| Cooling | Central Air,Electric |
| Roof | Composition |
| Appliances | Convection Oven,Double Oven,Dishwasher,Electric Oven,Gas Cooktop,Disposal,Microwave |
| HOA Fee | 865 |
| Garage Spaces | 3 |
| Association Fee Includes | Clubhouse,Common Areas,Recreation Facilities |
| Architectural Style | Traditional |
| Pool Features | Association |
| Security Features | Security System Owned |
| Construction Materials | Brick |
| Year Built | 2014 |
| Stories Count | 1 |
| Levels | One |
| Property Subtype | Detached |
| Ownership | Full Ownership |
| Community Features | Community Pool,Master Planned Community |
| Assoc Fee Paid Per | Annually |
| County | Montgomery |
| New Construction | false |
| Property Type | Residential |
| Association Amenities | Clubhouse,Pool |
| HOA | true |
| Attached Garage | true |
| Energy Efficient | Thermostat |
| Subdivision Name | Graystone Hills |
| Facing Direction | East |
| Garage Y/N | true |
| Total Rooms | 9 |
| Full Baths | 3 |
| Status | Pending |
| Directions | North on I-45 to Conroe (exit #88) Left on North Loop 336. Right on Longmire Road. Right into Graystone Hills (Park Blvd.) At Recreation Center, turn Left on Graystone Hills Drive, 2nd home on right |
| ModificationTimestamp | 2026-08-29T22:11:15.377-00:00 |
| High School | CONROE HIGH SCHOOL |
| City | Conroe |
| Disclosures | Exclusions Disclosure,Special Addendum,Seller Disclosure |
| Association Name | GRAYSTONE HILLS HOA |
| High School District | 11 - Conroe |
| MLS Area | 19 |
| Lot Size Units | Square Feet |
| Elementary School | GIESINGER ELEMENTARY SCHOOL |
| Middle/Junior High School | PEET JUNIOR HIGH SCHOOL |
| MLS Area Minor | Lake Conroe Area |
| Lease Considered Y/N | false |
| Virtual Tour | https://my.matterport.com/show/?m=sMPaXNaxi88 |
| Standard Status | Pending |
| Middle/Junior School District | 11 - Conroe |
| Elementary School District | 11 - Conroe |
| Year Built Source | Public Records |
| Virtual Tour | https://portal.154photography.com/2126-Graystone-Hills-Dr/idx |
| PostalCity | Conroe |
| Legal Description | Graystone Hills |
Interior Features
| Interior Amenities | All Bedrooms Down,Breakfast Bar,Dual Sinks,Double Vanity,Granite Counters,Jetted Tub,Pantry,Sink,Separate Shower,Tub Shower,Walk-In Closet(s),Ceiling Fan(s),Programmable Thermostat |
|---|---|
| Flooring | Engineered Hardwood,Tile,Vinyl |
| Total Fireplaces | 1 |
| Fireplace Features | Gas Log |
| Air Conditioning Y/N | true |
| Heating Y/N | true |
| Fireplace Y/N | true |
| BuyerOfficeEmail | robinsproba@gmail.com |
| Laundry Features | Washer Hookup,Electric Dryer Hookup,Gas Dryer Hookup |
| Total Bedrooms | 4 |
| Room Type | Breakfast Room/Nook,Den,Dining Room,Entry/Foyer,Living Room,Office,Utility Room |
| LivingAreaSource | Appraiser |
| Total Baths | 3 |
Exterior Features
| Parking Features | Attached,Driveway,Garage |
|---|---|
| Lot Features | Subdivision |
| Water Source | Public |
| Lot Size Area | 12965 |
| Foundation Details | Slab |
| Building Area Total | 3291 |
| Lot Size Source | Appraiser |
| Private Pool | false |
Amenities
- Foreclosure
- Views
- Short Sale
- New Construction
- Adult 55+
- Lease To Own
- No HOA Fees
- Furnished
- Primary On Main
- Air Conditioning
- Seller Finance
- Green
- Fixer Upper
- Horse
- Golf
- Fireplace
- Deck
- Garage
- Basement
- Pool
Property vs Single Family Average in 77304
Price
Year Built
 The information being provided by Houston Association of REALTORS, Inc. is for the consumer's personal, non-commercial use and may not be used for any purpose other than to identify prospective properties consumers may be interested in purchasing. Any information relating to real estate for sale referenced on this web site comes from the Internet Data Exchange (IDX) program of the Houston Association of REALTORS, Inc. This web site may reference real estate listing(s) held by a brokerage firm other
