
Price Reduction
Address
4 Logan Creek Lane, Conroe, TX
Price
$ 409,900
Property Attributes
- MLS#2693519
- TypeSingle Family
- Listing Status Active
- CountyMontgomery
- CityConroe
- Area19 Lake Conroe Area
- NeighborhoodGraystone Hills
- Zip77304
- Style
- Year Built2012
- Taxes$ 9502
- Price$ 409,900
- Bedrooms4
- Full Bathrooms3
- Half Bathrooms1
- Sqr Footage2968
- Lot Size0.2278 Acres
Data Source:
Houston Association of REALTORS® (HAR)
Property Description
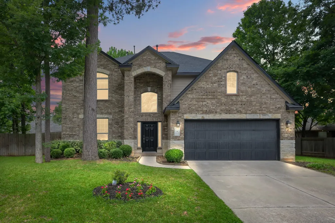
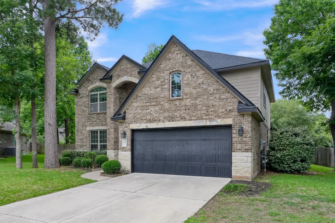
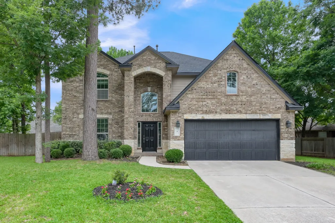
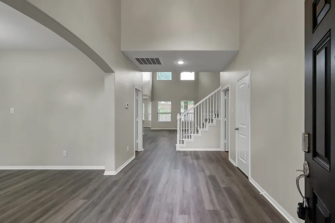
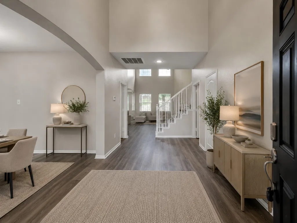
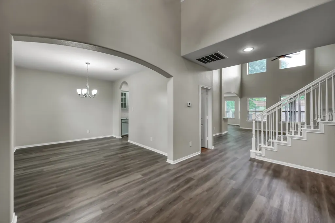
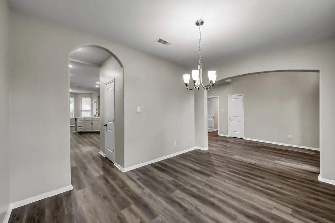
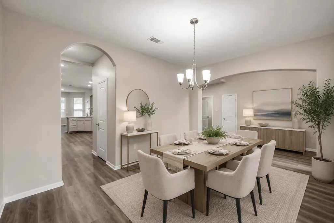
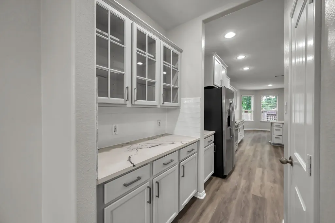
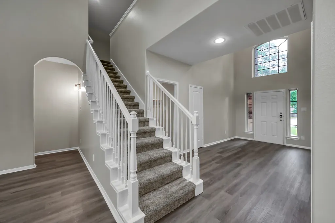
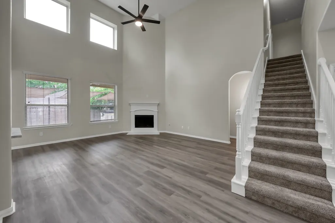
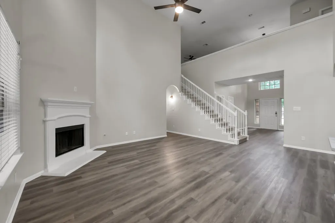
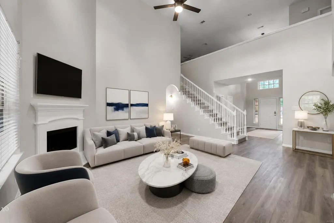
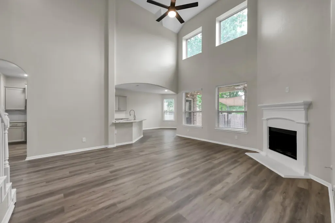
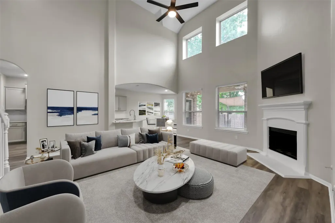
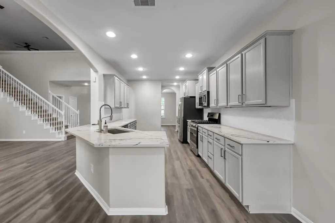
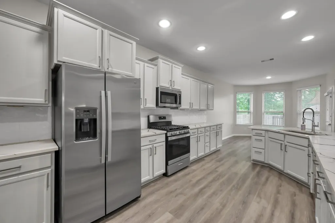
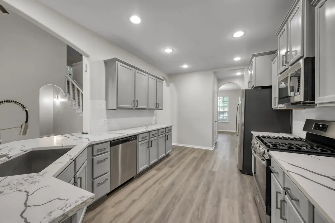
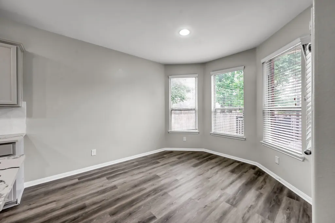
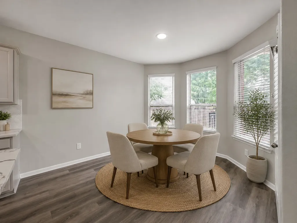
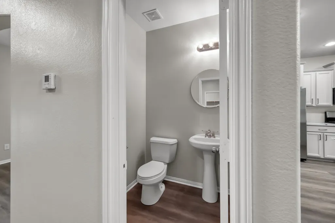
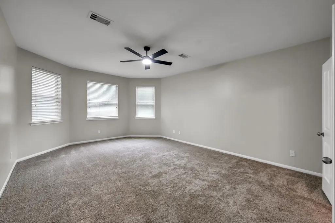
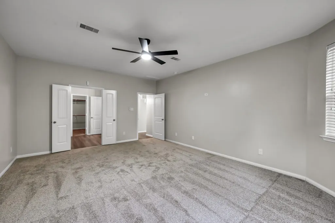
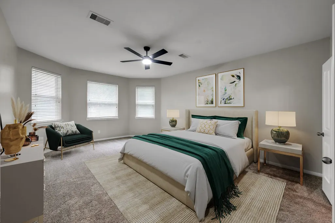
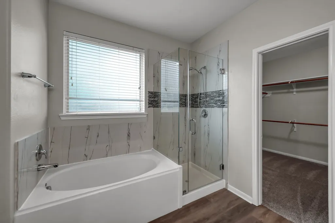
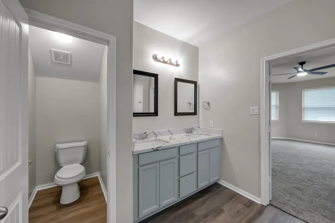
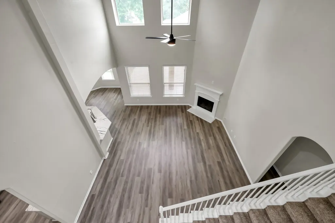
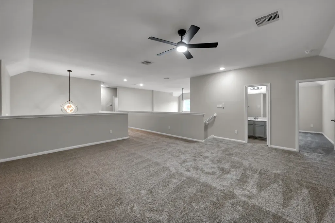
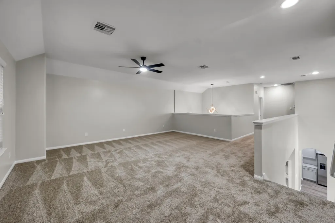
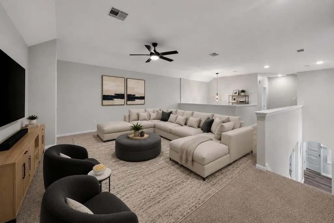
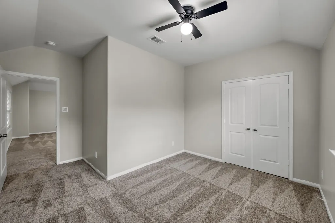
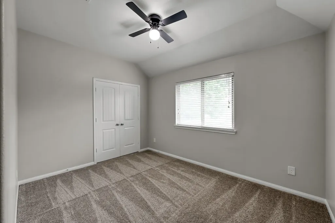
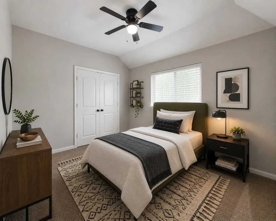
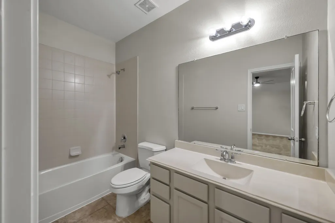
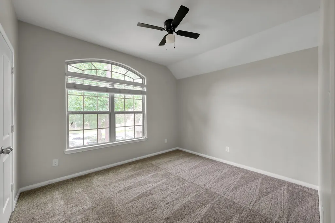
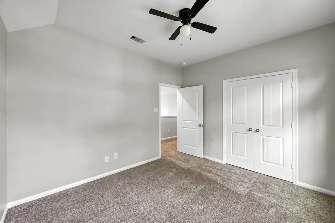
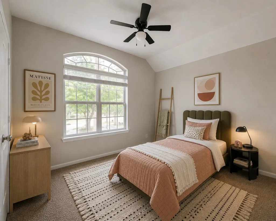
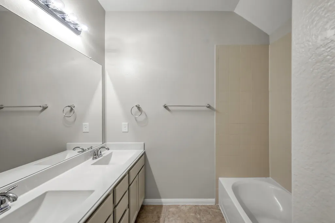
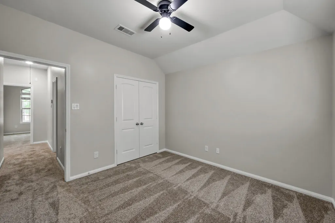
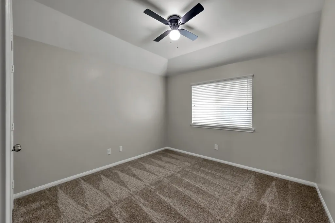
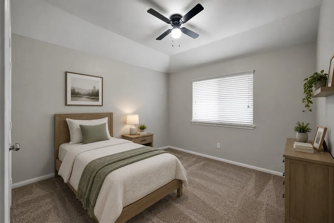
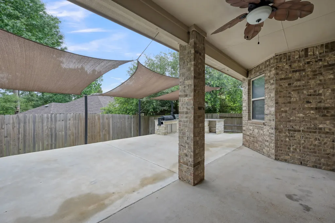
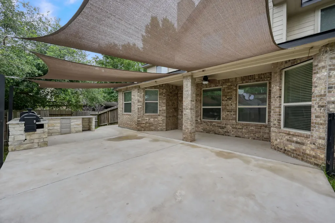
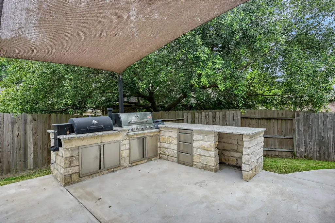
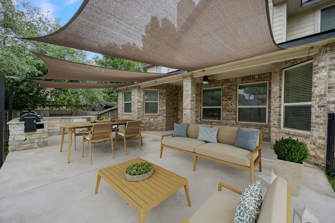
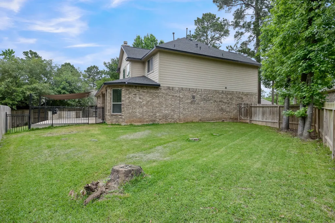
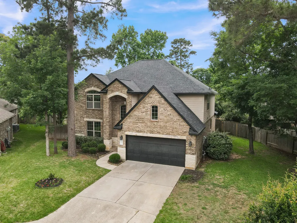
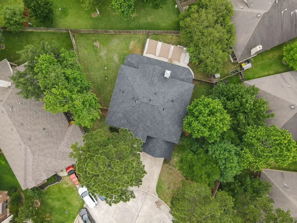
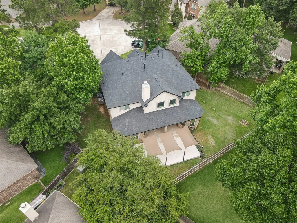
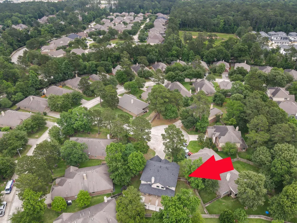
Stunning updated 4BR/3.1BA on spacious cul-de-sac lot w/formal dining, huge living area, lg oversized game rm & oversized secondary BRs! Recent updates include brand-new roof, all new LVP flooring down, new carpet in whole home, fresh int paint & refreshed kitchen w/painted cabs, modern backsplash & update hardware. High ceilings & abundant natural light create open feel throughout. Flexible floorplan offers spacious living areas, lg closets & great flow for entertaining & living. Primary suite down features bath w/double sinks & beautifully updated shower w/oversized walk-in closet. Upstairs-3 BRs/2 Baths plus large game/flex space. Inviting backyard complete w/covered outdoor kitchen area perfect for gatherings. Greystone Hills offers pool/parks/playgrounds/ponds/trails. Zoned to Conroe ISD, conveniently located w/in walking distance to elementary school +near shopping, dining & commuter routes. Move-in ready & shows like new! Some photos virtually staged.
| Elementary School | Middle School | High School |
|---|---|---|
| GIESINGER ELEMENTARY SCHOOL Elementary School | PEET JUNIOR HIGH SCHOOL Middle School | CONROE HIGH SCHOOL High School |
| Price History | |
|---|---|
| 8/26/2026 | Listed $429,900 |
| 9/3/2026 | 5$409,900 |
General Features
| Country | US |
|---|---|
| Sewer | Public Sewer |
| Heating | Central,Gas |
| Cooling | Central Air,Electric |
| Roof | Composition |
| Appliances | Dishwasher,Gas Cooktop,Disposal,Gas Oven,Gas Range,Microwave,Refrigerator |
| HOA Fee | 785 |
| Garage Spaces | 2 |
| Association Fee Includes | Recreation Facilities |
| Patio/Porch Features | Covered,Deck,Patio |
| Architectural Style | Traditional |
| Pool Features | Association |
| Security Features | Smoke Detector(s) |
| Construction Materials | Brick,Cement Siding |
| Year Built | 2012 |
| Stories Count | 2 |
| Levels | Two |
| Property Subtype | Detached |
| Tax Year | 2025 |
| Community Features | Community Pool |
| Assoc Fee Paid Per | Annually |
| County | Montgomery |
| New Construction | false |
| Property Type | Residential |
| Association Amenities | Playground,Park,Pool,Trail(s) |
| HOA | true |
| Attached Garage | true |
| Energy Efficient | Insulation,Other,Windows |
| Subdivision Name | Graystone Hills |
| Garage Y/N | true |
| Total Rooms | 9 |
| Full Baths | 3 |
| Status | Active |
| Directions | From I-45, exit 336 North and go west, turn right on to Montgomery Park Blvd, then left onto Graystone Terrace Drive, then left on Honey Laurel Drive, and then right on to Logan Creek, the house is on the right. |
| ModificationTimestamp | 2026-09-03T22:29:31.943-00:00 |
| High School | CONROE HIGH SCHOOL |
| City | Conroe |
| Disclosures | Other,Seller Disclosure |
| Association Name | IMC Property Management |
| High School District | 11 - Conroe |
| MLS Area | 19 |
| Lot Size Units | Square Feet |
| Elementary School | GIESINGER ELEMENTARY SCHOOL |
| Tax Annual Amount | 9502 |
| Middle/Junior High School | PEET JUNIOR HIGH SCHOOL |
| MLS Area Minor | Lake Conroe Area |
| Lease Considered Y/N | false |
| Standard Status | Active |
| Occupancy Type | Vacant |
| Middle/Junior School District | 11 - Conroe |
| Elementary School District | 11 - Conroe |
| Year Built Source | Public Records |
| Virtual Tour | https://Hi Team.. Here is the website link for 4 Logan Creek. Check it out and feel free to post it, email and text to people, contacts and sites you may know of; https://www.har.com/s/7KaU7gatN4t |
| PostalCity | Conroe |
| Legal Description | S539306 - GRAYSTONE HILLS 06, BLOCK 2, LOT 5 |
Interior Features
| Interior Amenities | Breakfast Bar,Double Vanity,Entrance Foyer,Granite Counters,High Ceilings,Kitchen Island,Kitchen/Family Room Combo,Main Level Primary,Self-closing Cabinet Doors,Self-closing Drawers,Soaking Tub,Separate Shower,Vaulted Ceiling(s),Walk-In Pantry,Window Treatments,Ceiling Fan(s) |
|---|---|
| Flooring | Carpet,Plank,Vinyl |
| Total Fireplaces | 1 |
| Fireplace Features | Gas Log |
| Air Conditioning Y/N | true |
| Heating Y/N | true |
| Window Features | Low-Emissivity Windows,Window Coverings |
| Fireplace Y/N | true |
| Half Baths | 1 |
| Laundry Features | Washer Hookup,Gas Dryer Hookup |
| Total Bedrooms | 4 |
| Room Type | Breakfast Room/Nook,Dining Room,Family Room,Game Room,Utility Room |
| LivingAreaSource | Appraiser |
| Total Baths | 4 |
Exterior Features
| Exterior Amenities | Covered Patio,Deck,Fully Fenced,Fence,Sprinkler/Irrigation,Outdoor Kitchen,Patio,Private Yard |
|---|---|
| Fencing | Back Yard |
| Parking Features | Attached,Garage,Tandem |
| Lot Features | Cul-De-Sac,Subdivision,Side Yard |
| Water Source | Public |
| Lot Size Area | 9923 |
| Foundation Details | Slab |
| Building Area Total | 2968 |
| Lot Size Acres | 0.2278 |
| Lot Size Source | Appraiser |
| Private Pool | false |
Amenities
- Foreclosure
- Views
- Short Sale
- New Construction
- Adult 55+
- Lease To Own
- No HOA Fees
- Furnished
- Primary On Main
- Air Conditioning
- Seller Finance
- Green
- Fixer Upper
- Horse
- Golf
- Fireplace
- Deck
- Garage
- Basement
- Pool
Property vs Single Family Average in 77304
Price
Taxes
Year Built
 The information being provided by Houston Association of REALTORS, Inc. is for the consumer's personal, non-commercial use and may not be used for any purpose other than to identify prospective properties consumers may be interested in purchasing. Any information relating to real estate for sale referenced on this web site comes from the Internet Data Exchange (IDX) program of the Houston Association of REALTORS, Inc. This web site may reference real estate listing(s) held by a brokerage firm other
