
Address
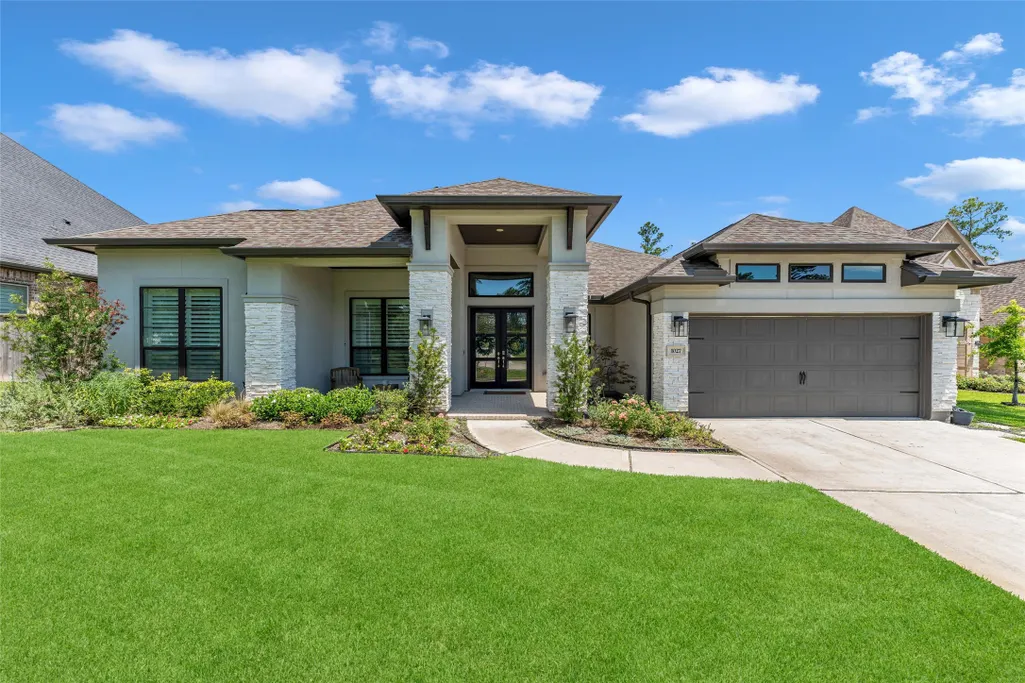
1027 Groveton Ridge Lane, Pinehurst, TX
Price
$ 689,900
Property Attributes
- MLS#35793607
- TypeSingle Family
- Listing Status Pending
- CountyMontgomery
- CityPinehurst
- Area15 Tomball
- NeighborhoodWoodtrace
- Zip77362
- Style
- Year Built2021
- Taxes$ 17507
- Price$ 689,900
- Bedrooms4
- Full Bathrooms3
- Half Bathrooms1
- Sqr Footage3517
- Lot Size0.2853 Acres
Data Source:
Houston Association of REALTORS® (HAR)
Property Description
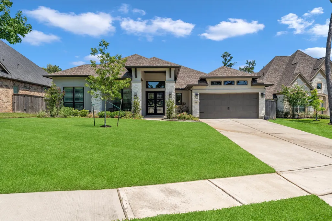
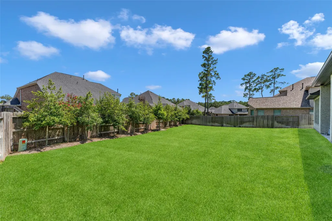
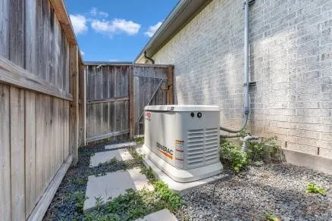
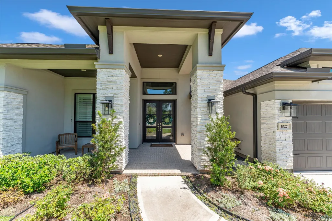
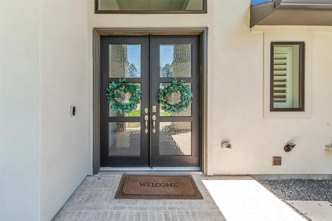
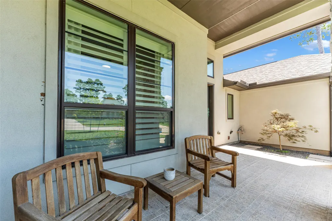
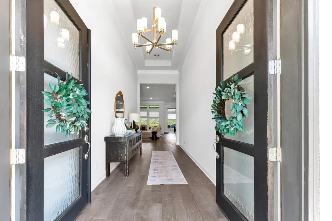
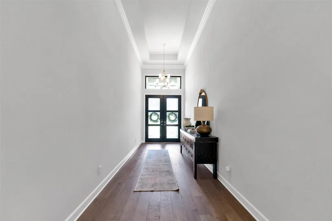
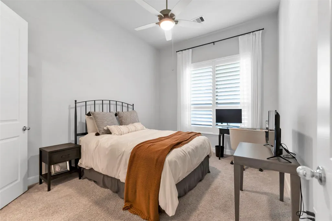
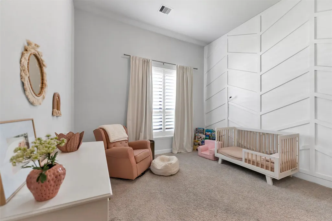
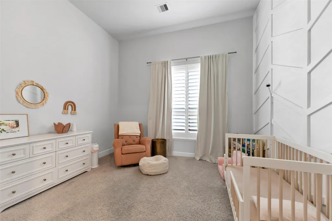
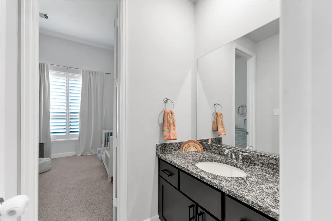
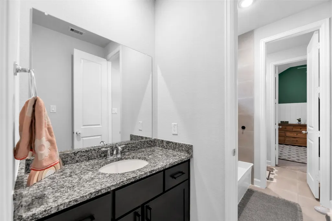
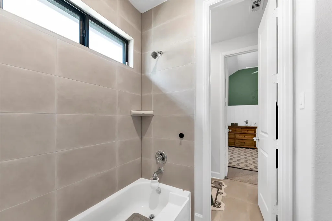
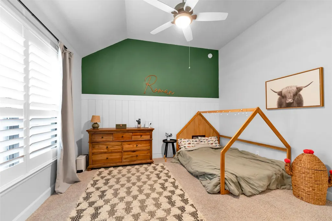
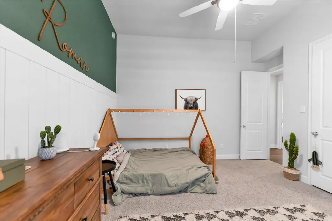
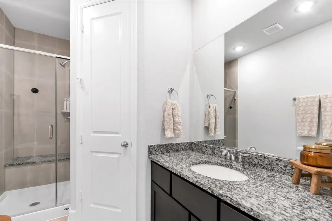
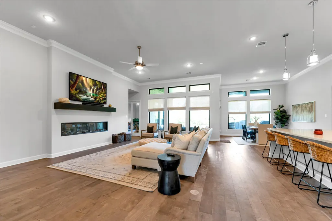
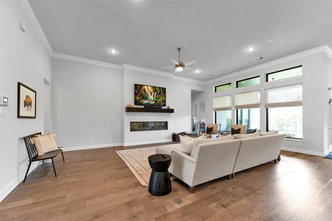
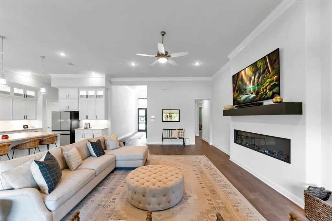
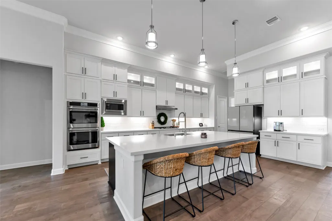
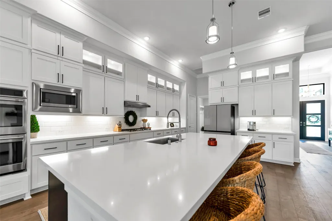
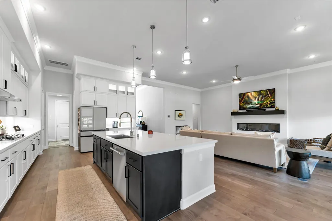
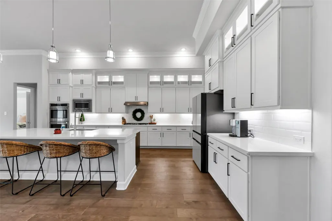
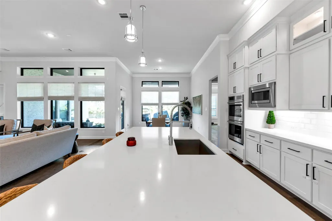
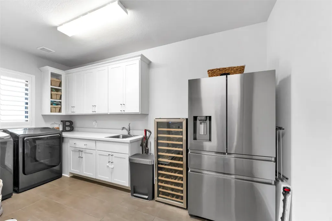
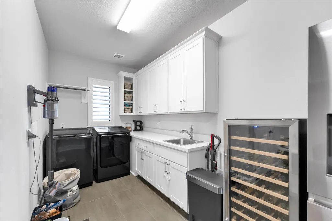
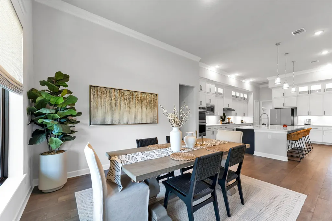
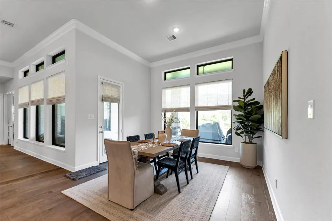
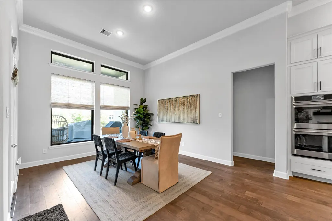
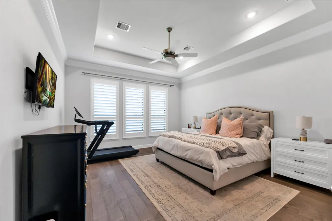
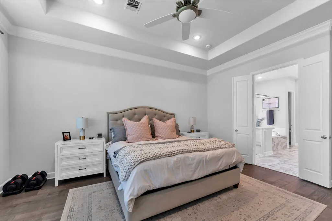
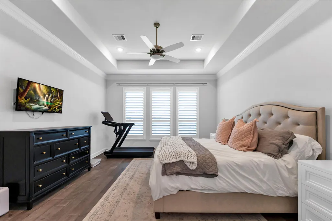
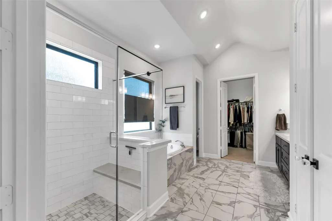
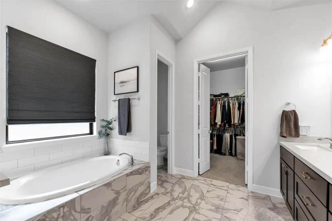
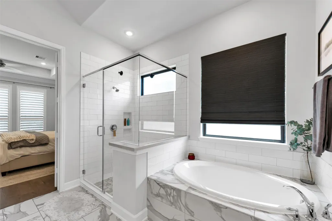
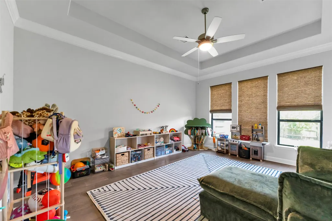
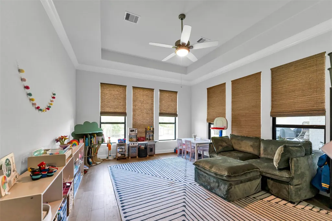
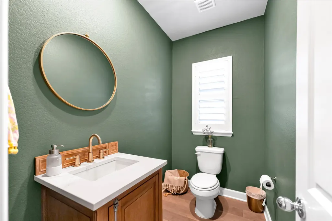
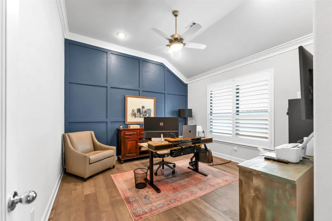
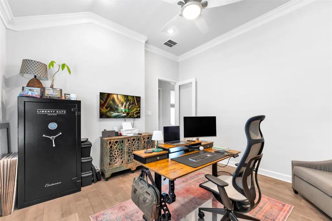
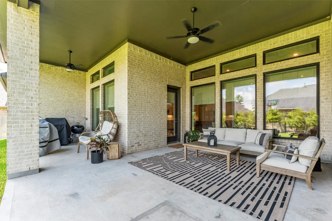
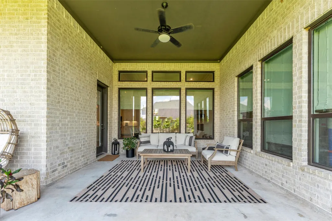
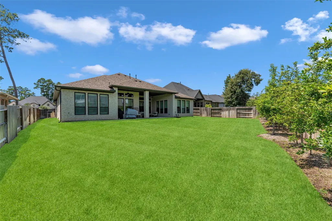
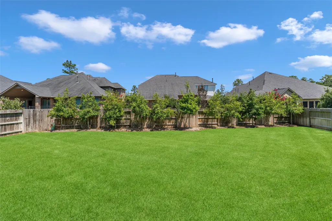
Stunning TRUE 1-story by J Patrick Semi custom homes, there's 4 BRs, 31/2 baths, 3-car garage with 3517 SF, large game room, and study, both with with double glass French doors, large open family room with electric scion fireplace, open to the kitchen and dining area. Kitchen has upgrade stainless appliances with double ovens, large quartz island and counters. A large primary bedroom with a spa-like primary bathroom that has Quartz countertops, dual sinks, separate shower and bathtub. Designer selections and upgrades throughout the home with Smart home features , custom shade across back and plantation shutters on remaining windows. Extended wrap around covered rear patio and never be without power with the whole house Generic generator, and a whole house water filtration system with salt water softener. The utility/mud room is to die for, extremely oversized, garage has epoxy floors. an extreme electronic sprinkler system. Woodtrace is located in the highly acclaimed Tomball ISD.
| Elementary School | Middle School | High School |
|---|---|---|
| DECKER PRAIRIE ELEMENTARY SCHOOL Elementary School | TOMBALL JUNIOR HIGH SCHOOL Middle School | TOMBALL HIGH SCHOOL High School |
| Price History | |
|---|---|
| 7/9/2026 | Listed $689,900 |
General Features
| Country | US |
|---|---|
| Sewer | PublicSewer |
| Heating | Central,Gas,Zoned |
| Cooling | CentralAir,Electric,Zoned |
| Roof | Composition |
| Appliances | DoubleOven,Dishwasher,ElectricOven,GasCooktop,Disposal,Microwave,WaterSoftenerOwned |
| HOA Fee | 1200 |
| Garage Spaces | 3 |
| Association Fee Includes | Clubhouse,CommonAreas,Other,RecreationFacilities |
| Patio/Porch Features | Covered,Deck,Patio |
| Architectural Style | Ranch |
| Security Features | SecurityGate,SecuritySystemOwned,ControlledAccess,SmokeDetectors |
| Construction Materials | Brick,CementSiding,Stucco |
| Year Built | 2021 |
| Electric | Generator |
| Stories Count | 1 |
| Levels | One |
| Property Subtype | Detached |
| Tax Year | 2025 |
| Ownership | Full Ownership |
| Community Features | CommunityPool,MasterPlannedCommunity,Gutters |
| Assoc Fee Paid Per | Annually |
| County | Montgomery |
| New Construction | false |
| Property Type | Residential |
| Association Amenities | Clubhouse,ControlledAccess,LakeOrPond,MeetingBanquetPartyRoom,PartyRoom,PicnicArea,Playground,Trails,Gated |
| HOA | true |
| Attached Garage | true |
| Energy Efficient | RadiantAtticBarrier,Hvac,Thermostat,Windows |
| Subdivision Name | Woodtrace |
| Facing Direction | North |
| Garage Y/N | true |
| Green Indoor Air Quality | Ventilation |
| Total Rooms | 9 |
| Full Baths | 3 |
| Status | Pending |
| Directions | Enter through the gates and turn right at the stop sign on Woodtrace Circle. Follow around to Spring Ridge Lane and turn left to the stop sign at Timber Bend Lane and turn right to the 1st street on the right, Groveton Ridge Lane and turn right. House is down on the left. |
| ModificationTimestamp | 2026-07-22T05:16:34.037-00:00 |
| High School | TOMBALL HIGH SCHOOL |
| City | Pinehurst |
| Disclosures | MunicipalUtilityDistrictDisclosure,SellerDisclosure |
| Association Name | Crest Management Company |
| High School District | 53 - Tomball |
| MLS Area | 15 |
| Lot Size Units | SquareFeet |
| Elementary School | DECKER PRAIRIE ELEMENTARY SCHOOL |
| Tax Annual Amount | 17507 |
| Middle/Junior High School | TOMBALL JUNIOR HIGH SCHOOL |
| MLS Area Minor | Tomball |
| Lease Considered Y/N | false |
| Builder Name | J Paul Homes |
| Standard Status | Pending |
| Middle/Junior School District | 53 - Tomball |
| Elementary School District | 53 - Tomball |
| Year Built Source | PublicRecords |
| PostalCity | Pinehurst |
| Legal Description | S959491 - WOODTRACE 08-B, BLOCK 2, LOT 6 |
Interior Features
| Interior Amenities | AllBedroomsUp,BreakfastBar,BedroomOnMainLevel,DoubleVanity,EntranceFoyer,EnSuiteBathroom,FullBathOnMainLevel,HollywoodBath,HighCeilings,KitchenIsland,KitchenFamilyRoomCombo,BathInPrimaryBedroom,MainLevelPrimary,Pantry,QuartzCounters,SplitBedrooms,SoakingTub,SeparateShower,TwoBedroomsDown,TubShower,WalkInPantry |
|---|---|
| Flooring | Carpet,Tile,Wood |
| Total Fireplaces | 1 |
| Fireplace Features | GasLog |
| Air Conditioning Y/N | true |
| Heating Y/N | true |
| Window Features | LowEmissivityWindows,WindowCoverings |
| Fireplace Y/N | true |
| Half Baths | 1 |
| BuyerOfficeEmail | tx.membership@exprealty.com |
| Laundry Features | WasherHookup,ElectricDryerHookup,GasDryerHookup |
| Total Bedrooms | 4 |
| Room Type | DiningRoom,EntryFoyer,FamilyRoom,GameRoom,LivingRoom,Office,UtilityRoom,HalfBath |
| LivingAreaSource | Appraiser |
| Total Baths | 4 |
| Bedrooms Possible | 4 |
Exterior Features
| Exterior Amenities | CoveredPatio,Deck,Fence,SprinklerIrrigation,OutdoorKitchen,PavedDriveway,Patio |
|---|---|
| Fencing | BackYard |
| Parking Features | Attached,Driveway,Garage,GarageDoorOpener,Tandem |
| Lot Features | CulDeSac,Subdivision,PondOnLot |
| Water Source | Public |
| Lot Size Area | 12428 |
| Foundation Details | Slab |
| Building Area Total | 3517 |
| Lot Size Acres | 0.2853 |
| Road Surface Type | Concrete |
| Lot Size Source | Appraiser |
| Private Pool | false |
Amenities
- Foreclosure
- Views
- Short Sale
- New Construction
- Adult 55+
- Lease To Own
- No HOA Fees
- Furnished
- Primary On Main
- Air Conditioning
- Seller Finance
- Green
- Fixer Upper
- Horse
- Golf
- Fireplace
- Deck
- Garage
- Basement
- Pool
Property vs Single Family Average in 77362
Price
Taxes
Year Built
 The information being provided by Houston Association of REALTORS, Inc. is for the consumer's personal, non-commercial use and may not be used for any purpose other than to identify prospective properties consumers may be interested in purchasing. Any information relating to real estate for sale referenced on this web site comes from the Internet Data Exchange (IDX) program of the Houston Association of REALTORS, Inc. This web site may reference real estate listing(s) held by a brokerage firm other
