
New Construction - Eco Friendly




Address
22301 Junction Peak Drive, Porter, TX
Price
$ 574,815
Property Attributes
- MLS#12736225
- TypeSingle Family
- Listing Status Active
- CountyMontgomery
- CityPorter
- Area40 Porter/New Caney West
- NeighborhoodThe Highlands
- Zip77365
- Style
- Year Built2027
- Price$ 574,815
- Bedrooms4
- Full Bathrooms3
- Half Bathrooms0
- Sqr Footage2399
Data Source:
Houston Association of REALTORS® (HAR)
Property Description
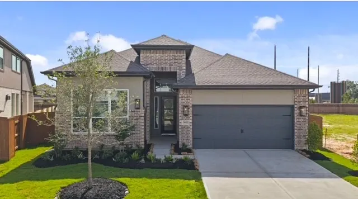
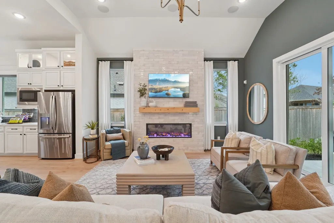
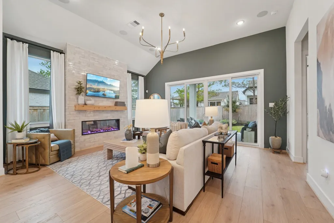
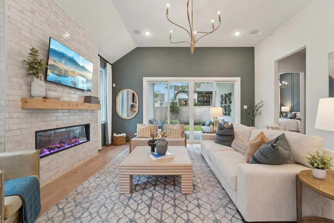
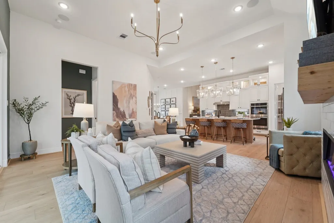
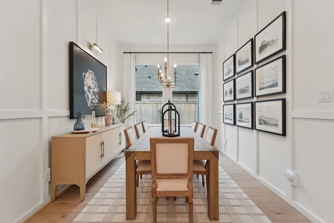
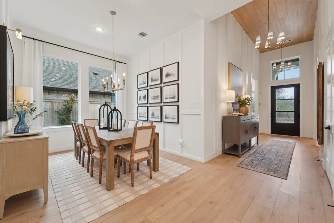
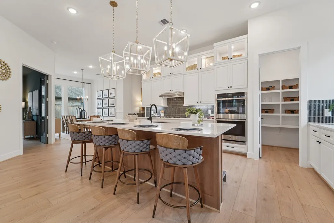
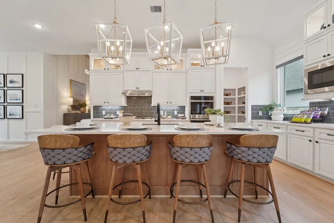
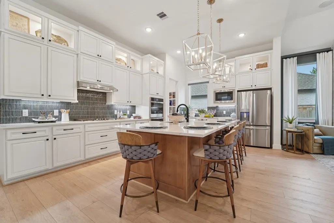
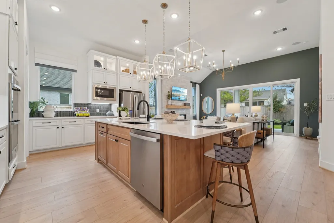
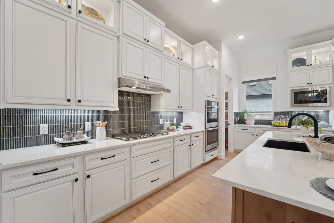
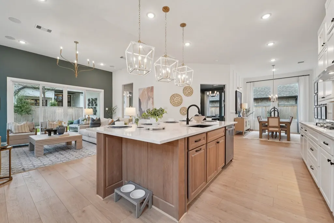
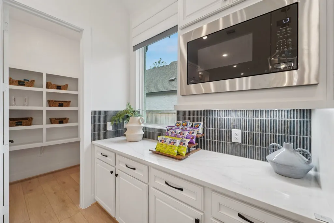
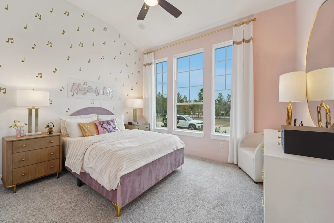
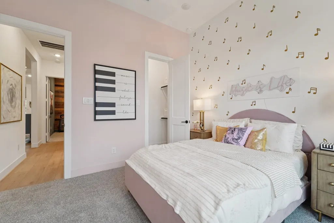
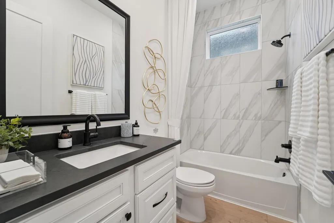
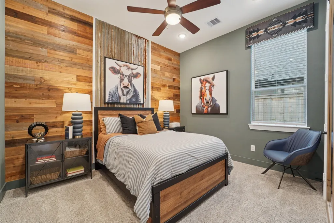
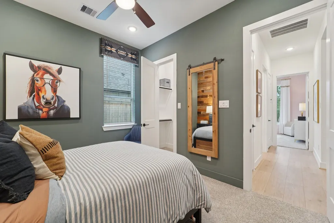
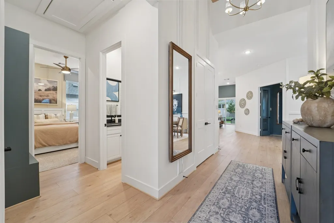
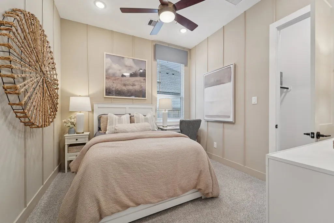
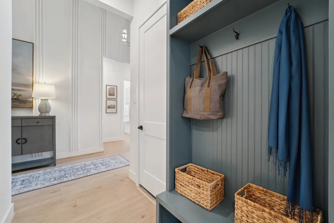
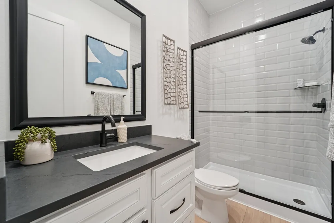
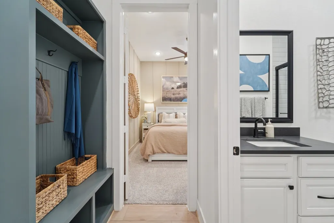
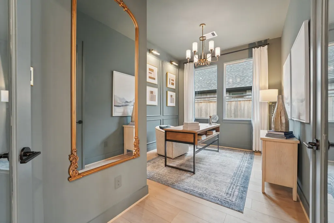
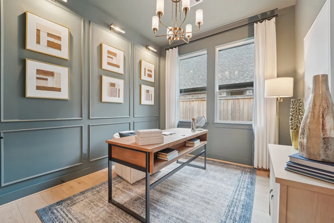
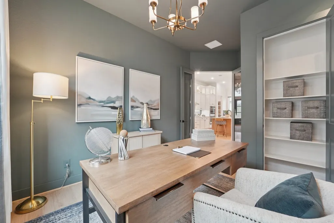
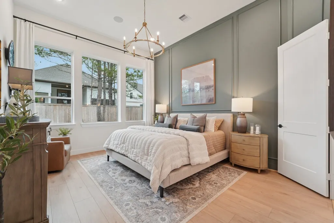
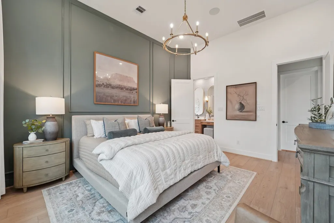
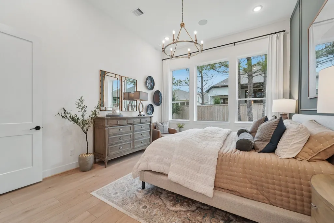
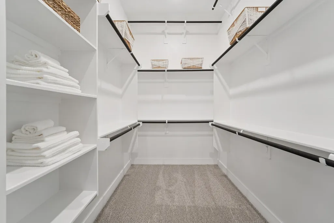
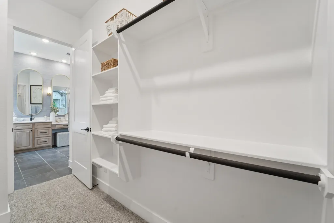
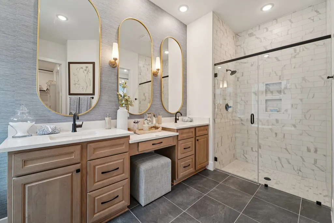
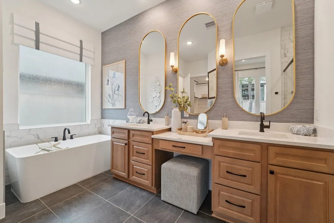
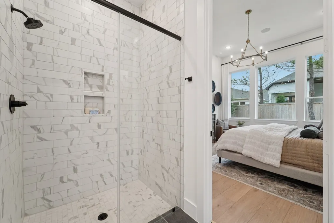
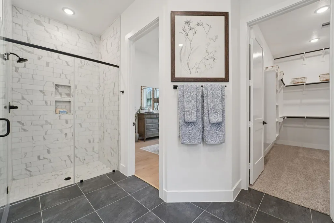
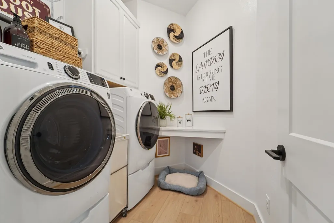
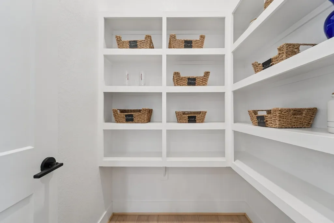
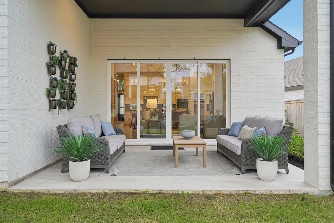
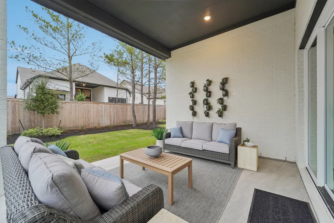
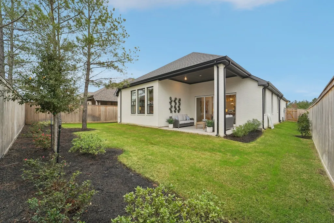
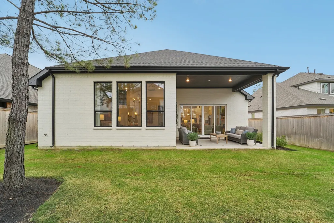
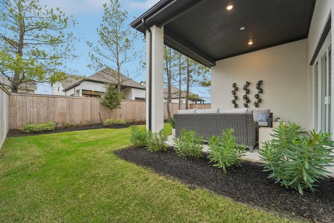
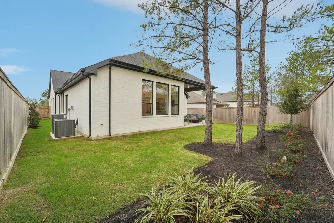
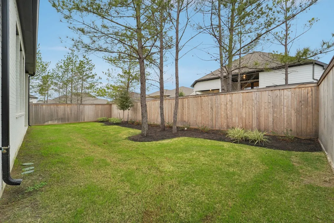
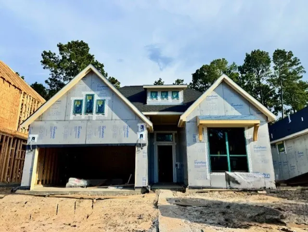
Welcome to the Hampton by Chesmar, where elevated design meets everyday comfort. This stunning 2,399 sq. ft. home offers 4 bedrooms, 3 full baths, a private study, and a 2-car garage, all thoughtfully designed for modern living. The beautifully appointed kitchen is sure to impress with upper cabinetry, double ovens, and a 36-inch cooktop, opening seamlessly to the spacious family and dining areas. A large sliding glass door extends the living space onto the covered back patio—perfect for entertaining or simply unwinding at the end of the day. With no back neighbors, the backyard offers an added sense of privacy and tranquility. Warm, inviting, and filled with upscale touches, this Hampton delivers the perfect combination of style, space, and comfort. This is one you truly have to see in person!
| Elementary School | Middle School | High School |
|---|---|---|
| HIGHLANDS ELEMENTARY (NEW CANEY) Elementary School | WHITE OAK MIDDLE SCHOOL (NEW CANEY) Middle School | PORTER HIGH SCHOOL (NEW CANEY) High School |
| Price History | |
|---|---|
| 9/8/2026 | Listed $574,815 |
General Features
| Country | US |
|---|---|
| Sewer | Public Sewer |
| Heating | Central,Electric,Gas |
| Cooling | Central Air,Electric,Gas |
| Roof | Composition |
| Appliances | Dishwasher,Gas Range,Microwave,ENERGY STAR Qualified Appliances |
| HOA Fee | 1584 |
| Garage Spaces | 2 |
| Patio/Porch Features | Covered,Deck,Patio |
| Architectural Style | Traditional |
| Pool Features | Association |
| Security Features | Prewired,Security System Owned,Smoke Detector(s) |
| Construction Materials | Brick,Stucco |
| Year Built | 2027 |
| Stories Count | 1 |
| Levels | One |
| Property Subtype | Detached |
| Community Features | Master Planned Community |
| Assoc Fee Paid Per | Annually |
| County | Montgomery |
| New Construction | true |
| Property Type | Residential |
| Association Amenities | Fitness Center,Playground,Park,Pool,Trail(s) |
| HOA | true |
| Attached Garage | true |
| Energy Efficient | Appliances,Doors,HVAC,Thermostat,Windows |
| Subdivision Name | The Highlands |
| Garage Y/N | true |
| Green Indoor Air Quality | Ventilation |
| Total Rooms | 7 |
| Full Baths | 3 |
| Status | Active |
| Directions | Directions to Model Home: TX 99 West. Exit Highlands Pkwy. Right on Highlands Pkwy. Right on Mirror Lake Cir. Right on Zion Dr. Right on Lost Valley Ln. Right on Angels Landing. Model home on Right. |
| ModificationTimestamp | 2026-09-09T09:21:58.493-00:00 |
| High School | PORTER HIGH SCHOOL (NEW CANEY) |
| City | Porter |
| Disclosures | None |
| Association Name | CCMC |
| High School District | 39 - New Caney |
| MLS Area | 40 |
| Lot Size Units | Square Feet |
| Green Building Verification Type | Environments For Living,ENERGY STAR Certified Homes |
| Elementary School | HIGHLANDS ELEMENTARY (NEW CANEY) |
| Middle/Junior High School | WHITE OAK MIDDLE SCHOOL (NEW CANEY) |
| Property Condition | Under Construction |
| MLS Area Minor | Porter/New Caney West |
| Lease Considered Y/N | false |
| Builder Name | Chesmar Homes |
| Standard Status | Active |
| Middle/Junior School District | 39 - New Caney |
| Elementary School District | 39 - New Caney |
| Year Built Source | Builder |
| PostalCity | Porter |
| Legal Description | Lot 45 Block 5 Section 17 |
Interior Features
| Interior Amenities | All Bedrooms Down,Double Vanity,En Suite Bathroom,High Ceilings,Kitchen Island,Kitchen/Family Room Combo,Main Level Primary,Pantry,Quartz Counters,Split Bedrooms,Separate Shower,Tub Shower,Walk-In Closet(s),Ceiling Fan(s),Programmable Thermostat |
|---|---|
| Total Fireplaces | 1 |
| Fireplace Features | Electric |
| Air Conditioning Y/N | true |
| Heating Y/N | true |
| Window Features | Low-Emissivity Windows |
| Fireplace Y/N | true |
| Laundry Features | Washer Hookup,Electric Dryer Hookup |
| Total Bedrooms | 4 |
| Room Type | Family Room,Office,Utility Room |
| LivingAreaSource | Builder |
| Total Baths | 3 |
Exterior Features
| Exterior Amenities | Covered Patio,Deck,Sprinkler/Irrigation,Patio,Private Yard |
|---|---|
| Parking Features | Attached,Garage |
| Lot Features | Subdivision |
| Water Source | Public |
| Lot Size Area | 6500 |
| Foundation Details | Slab |
| Building Area Total | 2399 |
| Lot Size Source | Survey |
| Door Features | Insulated Doors |
| Private Pool | false |
Amenities
- Foreclosure
- Views
- Short Sale
- New Construction
- Adult 55+
- Lease To Own
- No HOA Fees
- Furnished
- Primary On Main
- Air Conditioning
- Seller Finance
- Green
- Fixer Upper
- Horse
- Golf
- Fireplace
- Deck
- Garage
- Basement
- Pool
Property vs Single Family Average in 77365
Price
Year Built
 The information being provided by Houston Association of REALTORS, Inc. is for the consumer's personal, non-commercial use and may not be used for any purpose other than to identify prospective properties consumers may be interested in purchasing. Any information relating to real estate for sale referenced on this web site comes from the Internet Data Exchange (IDX) program of the Houston Association of REALTORS, Inc. This web site may reference real estate listing(s) held by a brokerage firm other
