
Address
8002 Tamarind Lane, Baytown, TX
Price
$ 310,000
Property Attributes
- MLS#95856981
- TypeSingle Family
- Listing Status Active
- CountyHarris
- CityBaytown
- Area2 Baytown/Harris County
- NeighborhoodSpringfield Estates Sec 12 Final
- Zip77521
- Style
- Year Built2020
- Taxes$ 8564
- Price$ 310,000
- Bedrooms4
- Full Bathrooms3
- Half Bathrooms0
- Sqr Footage2150
- Lot Size0.3514 Acres
Data Source:
Houston Association of REALTORS® (HAR)
Property Description
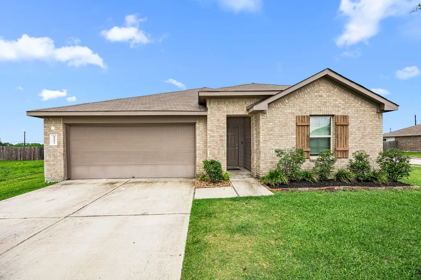
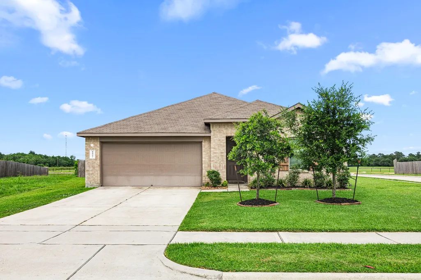
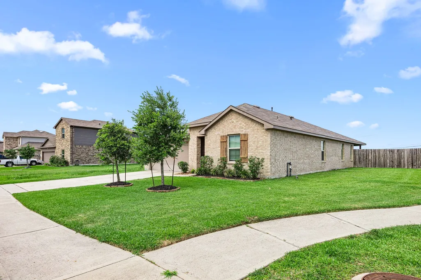
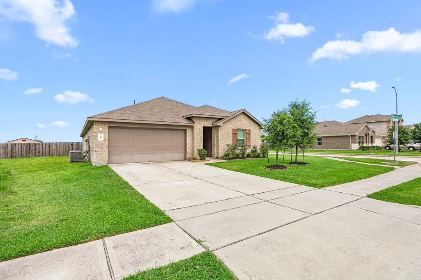
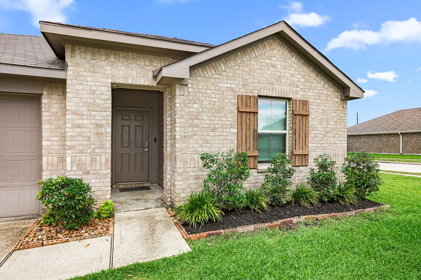
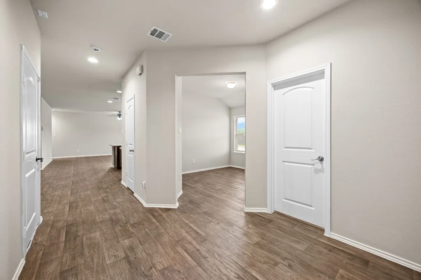
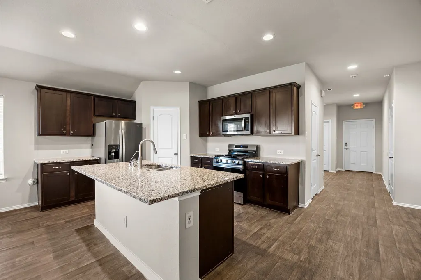
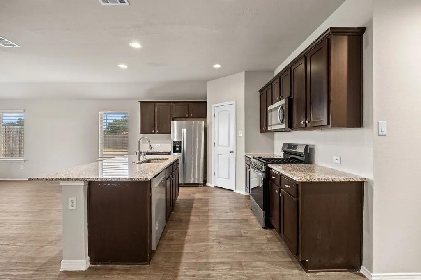
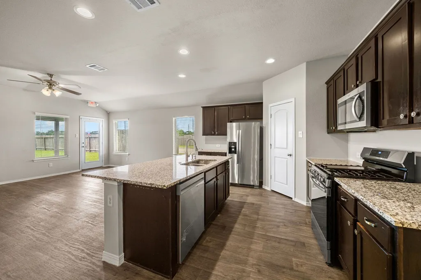
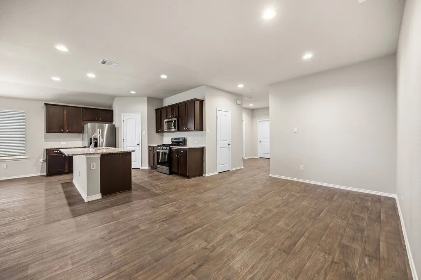
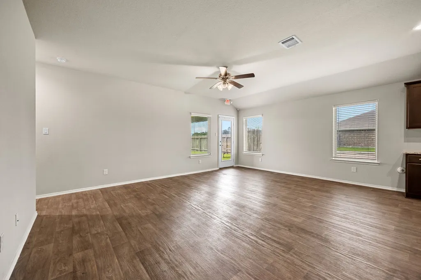
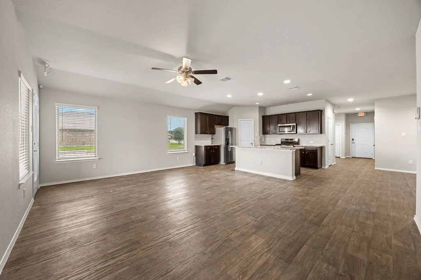
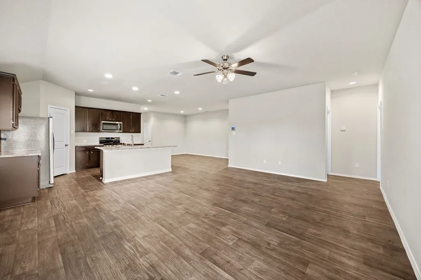
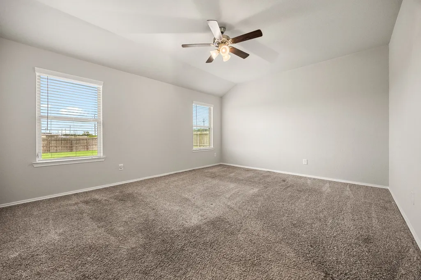
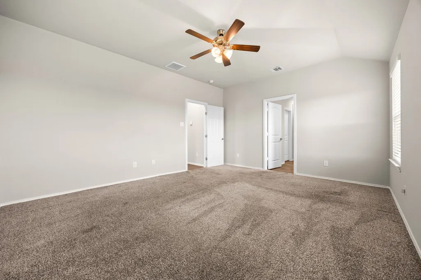
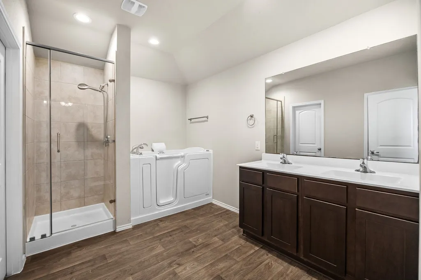
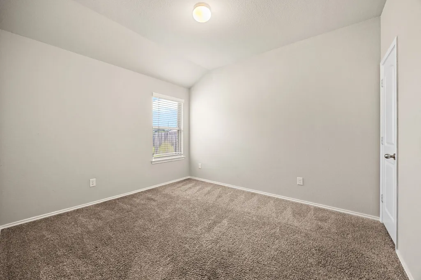
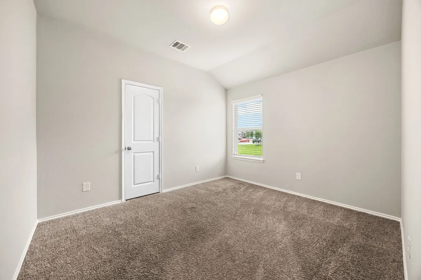
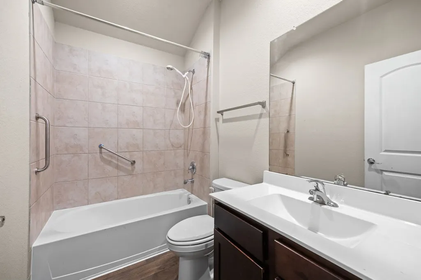
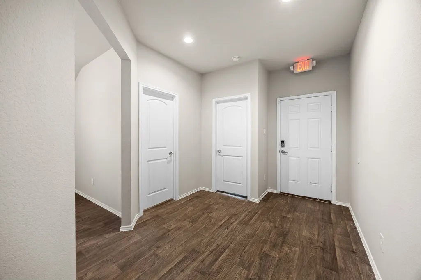
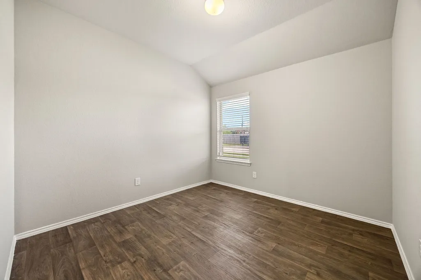
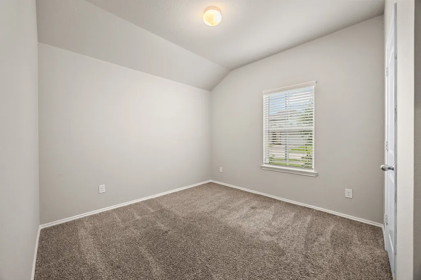
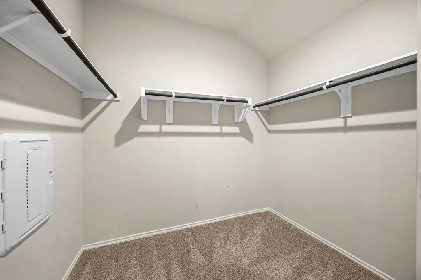
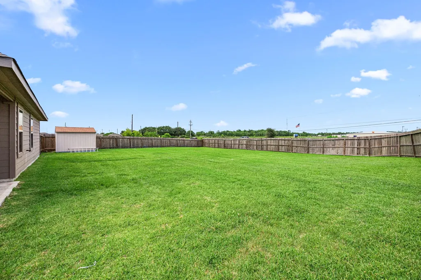
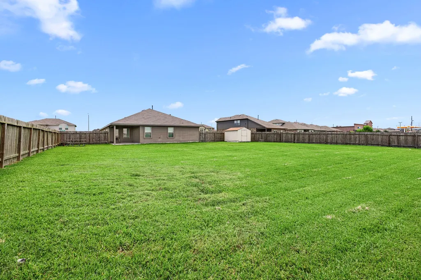
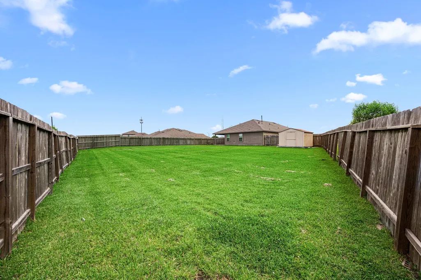
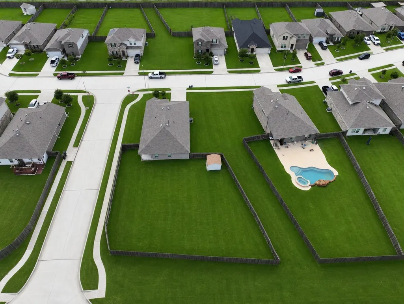
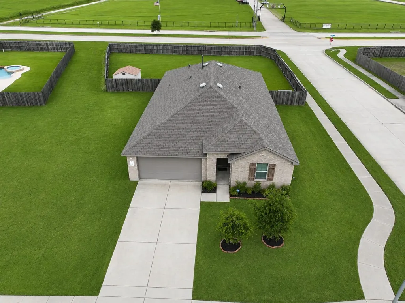
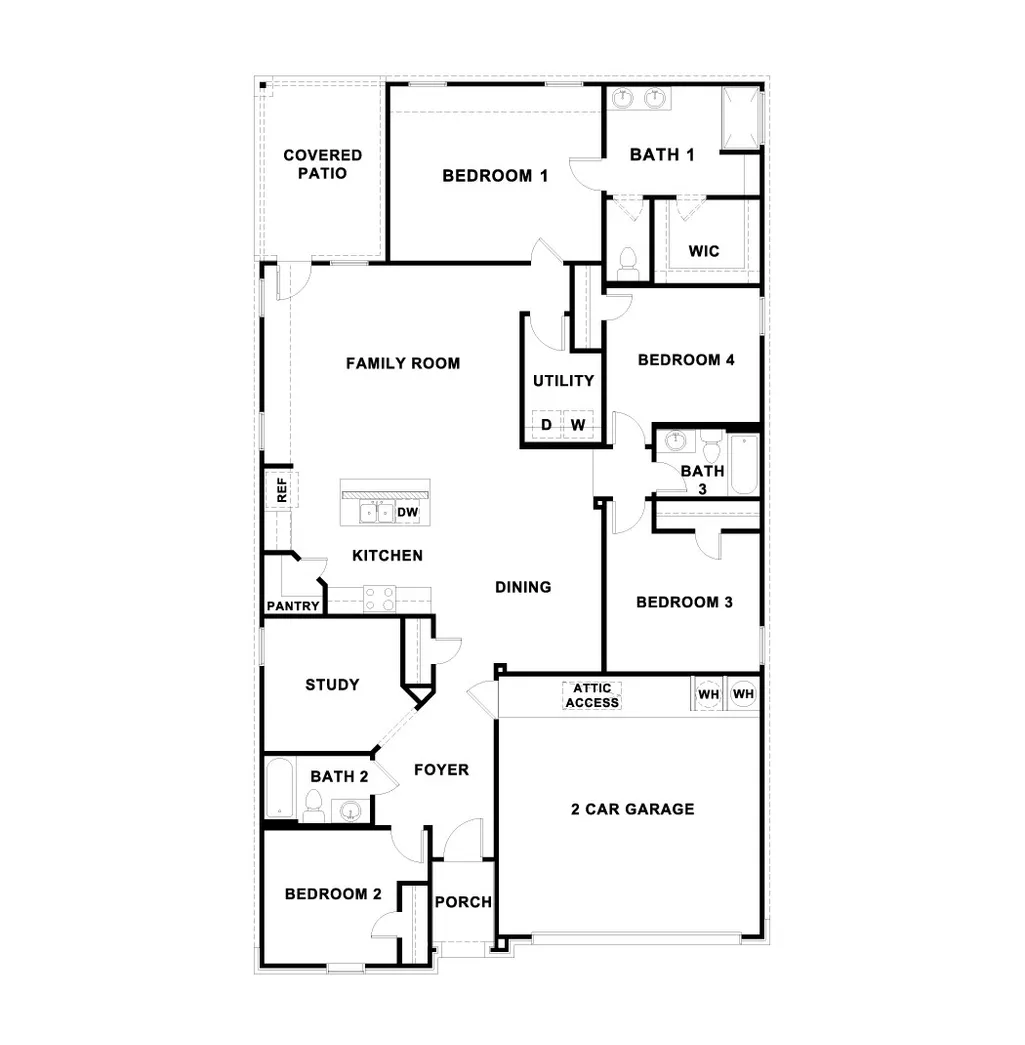
Located in the heart of Baytown, 8002 Tamarind Lane offers a highly functional one-story floor plan that prioritizes space and flow. This 4-bedroom, 3-bathroom residence features a seamless open layout, making it an ideal choice for those seeking a practical and connected living environment. The interior is equipped with integrated smart home features, providing modern convenience and efficiency for daily routines. The primary suite serves as a quiet retreat, while three additional bedrooms and two full bathrooms offer plenty of space for family, guests, or a dedicated home office. One of the standout features of this property is the "Texas-sized" backyard. With no back neighbors, the outdoor space offers a rare level of privacy and a vast area for creative possibilities—whether you envision a custom pool, an expansive patio, or a private garden. 8002 Tamarind Lane combines a sought-after layout with the room to grow, all within a well-established neighborhood.
| Elementary School | Middle School | High School |
|---|---|---|
| VICTORIA WALKER ELEMENTARY SCHOOL Elementary School | E F GREEN JUNIOR SCHOOL Middle School | GOOSE CREEK MEMORIAL High School |
| Price History | |
|---|---|
| 6/4/2026 | Listed $310,000 |
General Features
| Country | US |
|---|---|
| Sewer | Public Sewer |
| Heating | Central,Gas |
| Cooling | Central Air,Electric |
| Roof | Composition |
| Appliances | Dishwasher,Disposal,Gas Oven,Gas Range,Microwave,Dryer,Refrigerator,Tankless Water Heater,Washer |
| HOA Fee | 350 |
| Garage Spaces | 2 |
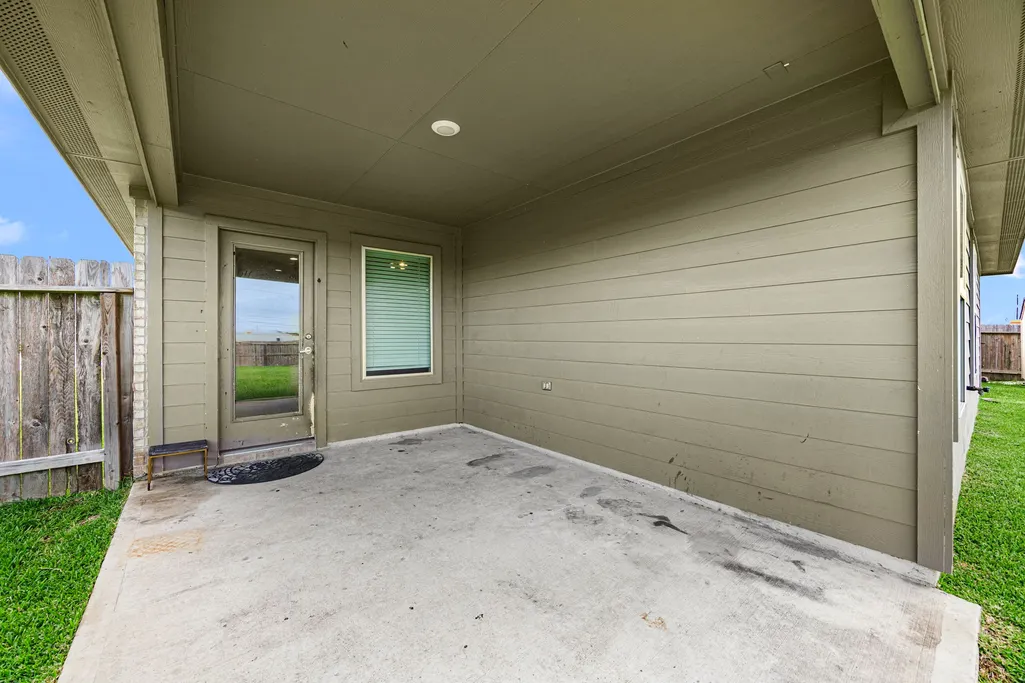
| Patio/Porch Features | Porch |
| Architectural Style | Traditional |
| Construction Materials | Brick,Cement Siding |
| Exclusions | None |
| Year Built | 2020 |
| Stories Count | 1 |
| Levels | One |
| Property Subtype | Detached |
| Tax Year | 2025 |
| Ownership | Full Ownership |
| Assoc Fee Paid Per | Annually |
| County | Harris |
| New Construction | false |
| Property Type | Residential |
| HOA | true |
| Attached Garage | true |
| Energy Efficient | Water Heater |
| Subdivision Name | Springfield Estates Sec 12 Final |
| Garage Y/N | true |
| Other Structures | Shed(s) |
| Total Rooms | 6 |
| Full Baths | 3 |
| Status | Active |
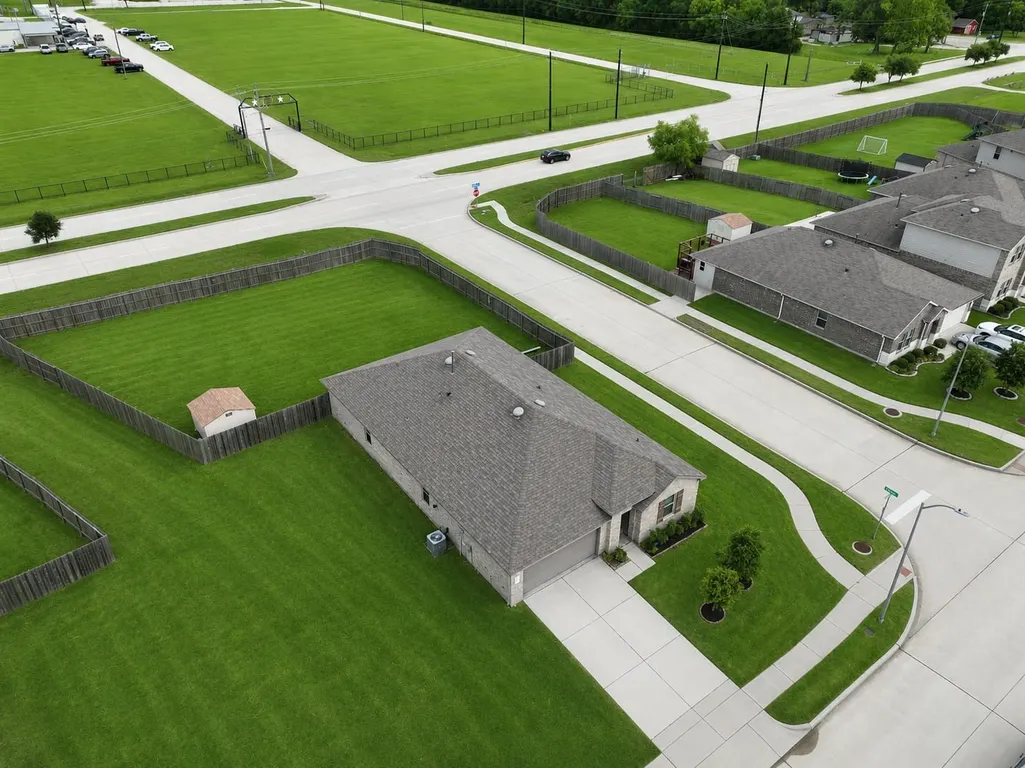
| Directions | From I-10 E exit 793 towards N Main. Turn left onto Crosby Cedar Bayou Rd/N Main St. Turn left on Ajwain Ln and right on Tamarind Ln. Home on the corner. |
| ModificationTimestamp | 2026-06-27T20:10:28.897-00:00 |
| High School | GOOSE CREEK MEMORIAL |
| City | Baytown |
| Disclosures | Seller Disclosure |
| Association Name | Houston Community Management |
| High School District | 23 - Goose Creek Consolidated |
| MLS Area | 2 |
| Lot Size Units | Square Feet |
| Elementary School | VICTORIA WALKER ELEMENTARY SCHOOL |
| Tax Annual Amount | 8564 |
| Middle/Junior High School | E F GREEN JUNIOR SCHOOL |
| MLS Area Minor | Baytown/Harris County |
| Lease Considered Y/N | false |
| Builder Name | Dr Horton |
| Standard Status | Active |
| Middle/Junior School District | 23 - Goose Creek Consolidated |
| Elementary School District | 23 - Goose Creek Consolidated |
| Year Built Source | Public Records |
| PostalCity | Baytown |
| Legal Description | LT 1 BLK 2 SPRINGFIELD ESTATES SEC 12 |
Interior Features
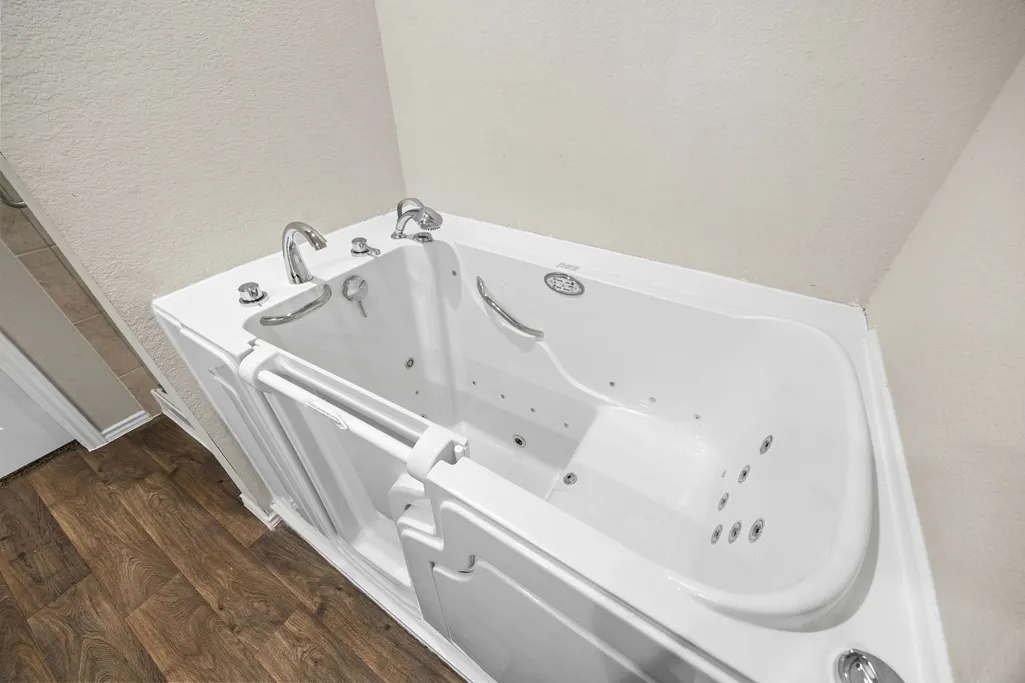
| Interior Amenities | Breakfast Bar,Double Vanity,Jetted Tub,Kitchen Island,Kitchen/Family Room Combo,Pantry,Tub Shower,Ceiling Fan(s) |
|---|---|
| Flooring | Carpet,Plank,Vinyl |
| Air Conditioning Y/N | true |
| Heating Y/N | true |
| Fireplace Y/N | false |
| Laundry Features | Washer Hookup,Gas Dryer Hookup |
| Total Bedrooms | 4 |
| Room Type | Living Room,Office |
| LivingAreaSource | Appraiser |
| Total Baths | 3 |
| Bedrooms Possible | 4 |
Exterior Features
| Exterior Amenities | Fence,Porch,Private Yard,Storage |
|---|---|
| Fencing | Back Yard |
| Parking Features | Additional Parking,Attached,Driveway,Garage |
| Lot Features | Cleared,Corner Lot |
| Water Source | Public |
| Lot Size Area | 15307 |
| Foundation Details | Slab |
| Building Area Total | 2150 |
| Lot Size Acres | 0.3514 |
| Road Surface Type | Asphalt,Concrete |
| Lot Size Source | Appraiser |
| Private Pool | false |
Amenities
- Foreclosure
- Views
- Short Sale
- New Construction
- Adult 55+
- Lease To Own
- No HOA Fees
- Furnished
- Primary On Main
- Air Conditioning
- Seller Finance
- Green
- Fixer Upper
- Horse
- Golf
- Fireplace
- Deck
- Garage
- Basement
- Pool
Property vs Single Family Average in 77521
Price
Taxes
Year Built
 The information being provided by Houston Association of REALTORS, Inc. is for the consumer's personal, non-commercial use and may not be used for any purpose other than to identify prospective properties consumers may be interested in purchasing. Any information relating to real estate for sale referenced on this web site comes from the Internet Data Exchange (IDX) program of the Houston Association of REALTORS, Inc. This web site may reference real estate listing(s) held by a brokerage firm other
