
Address
16711 Rockwall Street, Conroe, TX
Price
$ 539,900
Property Attributes
- MLS#92031390
- TypeSingle Family
- Listing Status Active
- CountyMontgomery
- CityConroe
- Area19 Conroe Northeast
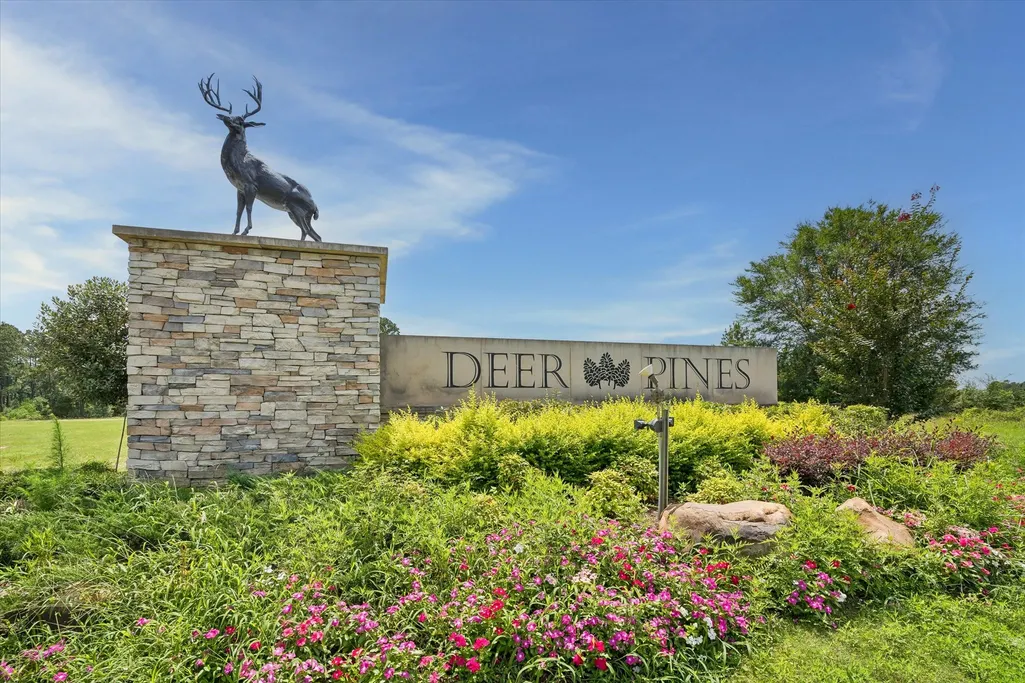
- NeighborhoodDeer Pines Sec Three
- Zip77303
- Style
- Year Built2022
- Taxes$ 8222
- Price$ 539,900
- Bedrooms4
- Full Bathrooms3
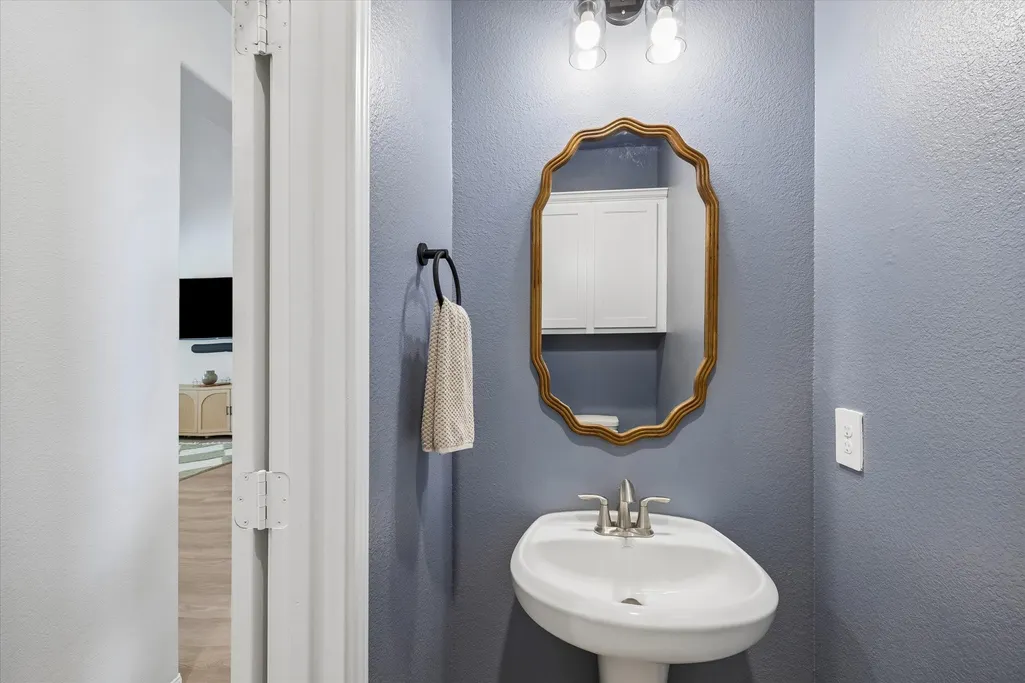
- Half Bathrooms1
- Sqr Footage3189
- Lot Size1.0014 Acres
Data Source:
Houston Association of REALTORS® (HAR)
Property Description
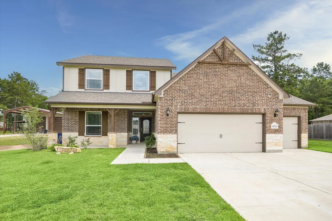
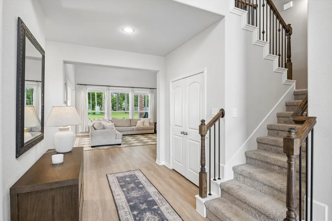
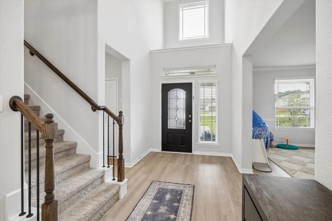
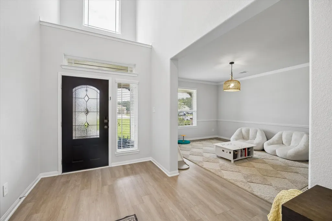
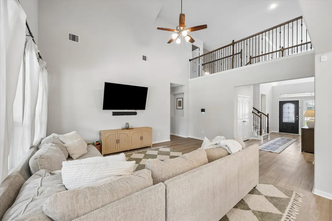
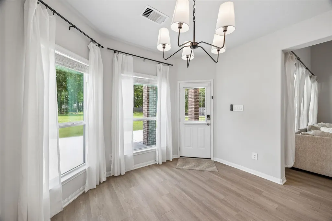
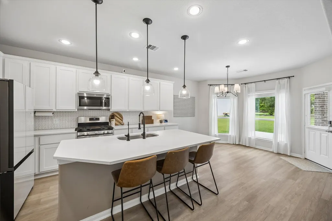
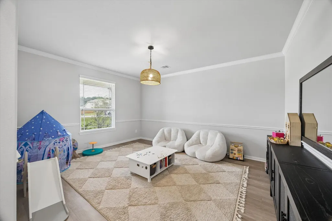
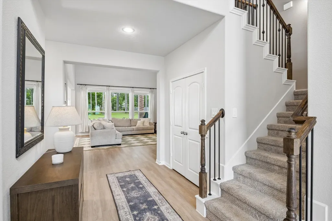
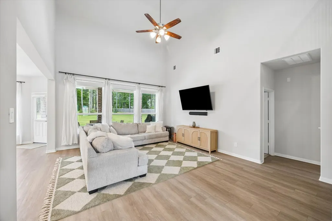
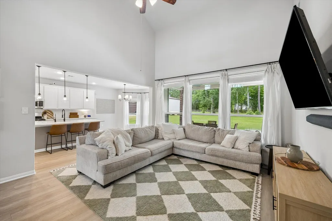
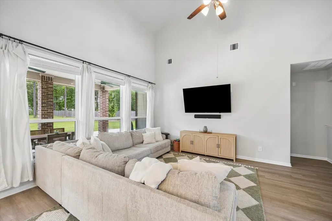
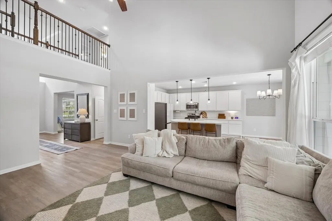
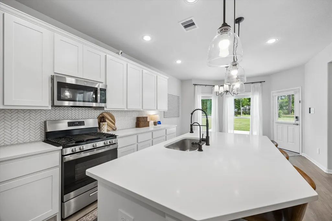
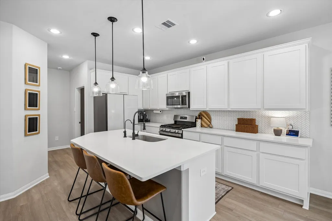
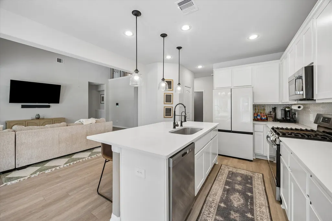
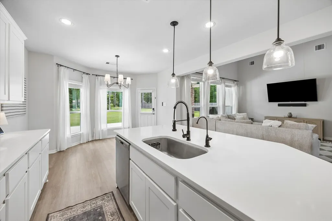
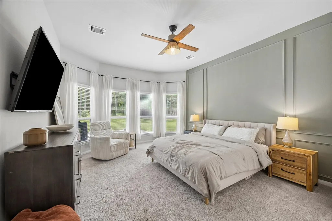
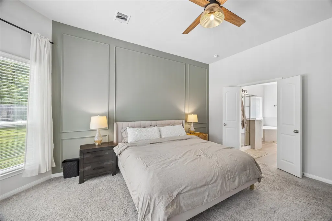
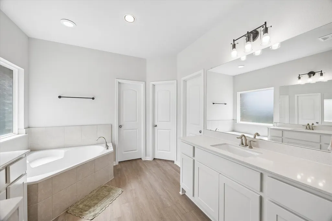
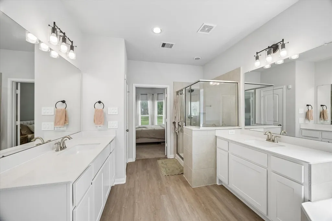
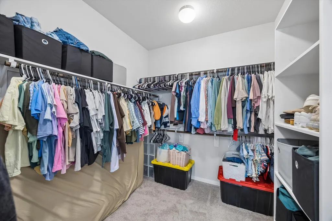
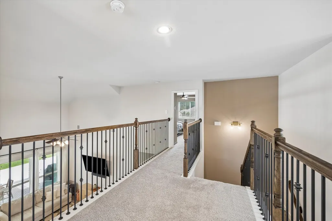
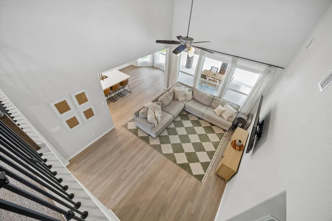
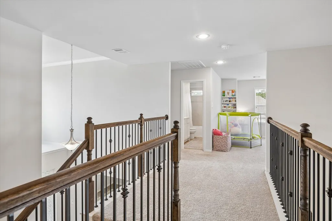
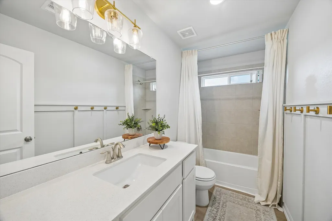
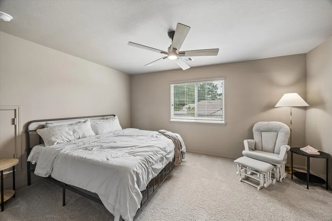
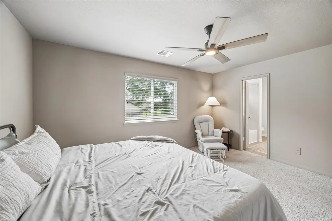
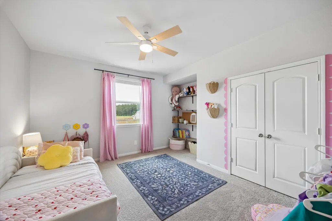
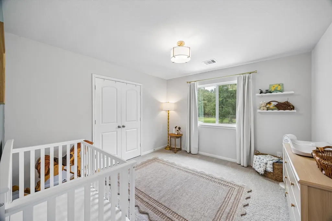
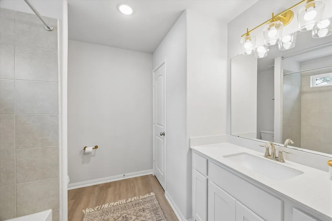
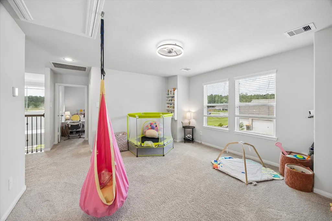
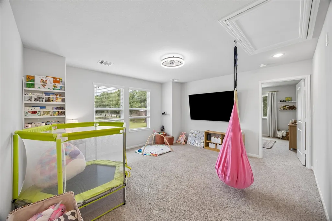
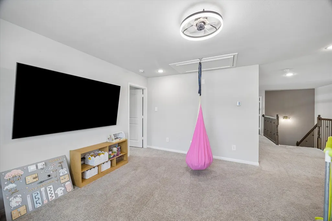
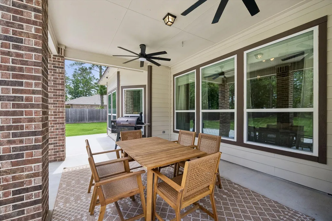
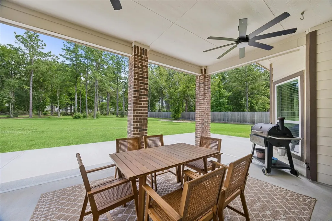
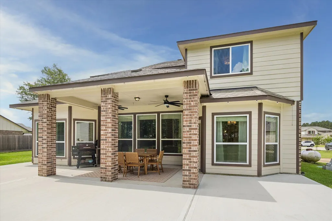
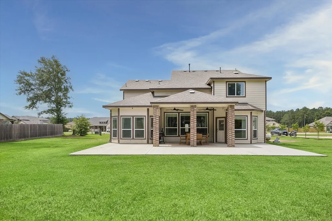
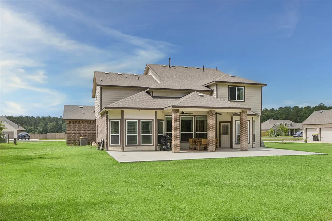
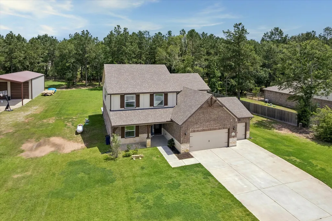
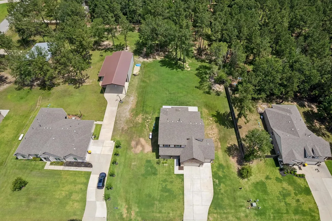
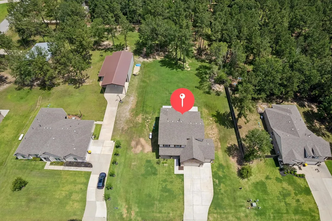
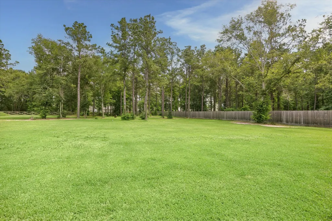
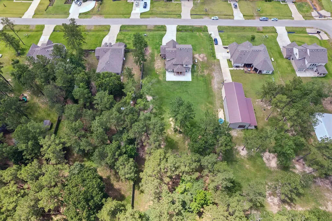
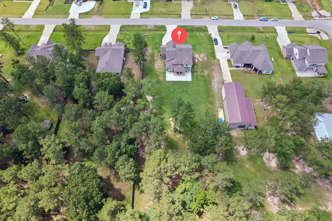
Situated on a beautiful 1-acre lot, this spacious 4-bedroom, 3.5-bath home offers the perfect blend of comfort and functionality. Featuring two primary suites, it's ideal for multi-generational living or hosting guests. The main-level primary retreat includes two oversized walk-in closets and a private en-suite bath. All bedrooms are generously sized, providing plenty of space for everyone. Enjoy entertaining in the formal dining room or relaxing in the soaring family room with an upstairs balcony overlooking the living area below. The large upstairs game room offers endless possibilities for recreation, media, or a home office. Outside, an extra-large covered patio is perfect for gatherings, fur babies, kids, and outdoor dining. You will love the 3-car garage. Add your own backyard OASIS as there is plenty of room to add a pool, workshop, mini golf range, AND a garden. Convenient access to Conroe and The Woodlands. BUYER AND BUYER AGENT TO VERIFY ANY AND ALL DATA & MEASUREMENTS!
| Elementary School | Middle School | High School |
|---|---|---|
| BARTLETT ELEMENTARY (CONROE) Elementary School | MOORHEAD JUNIOR HIGH SCHOOL Middle School | CANEY CREEK HIGH SCHOOL High School |
| Price History | |
|---|---|
| 6/13/2026 | Listed $539,900 |
General Features
| Country | US |
|---|---|
| Sewer | Aerobic Septic,Septic Tank |
| Heating | Propane |
| Cooling | Central Air,Electric |
| Roof | Composition |
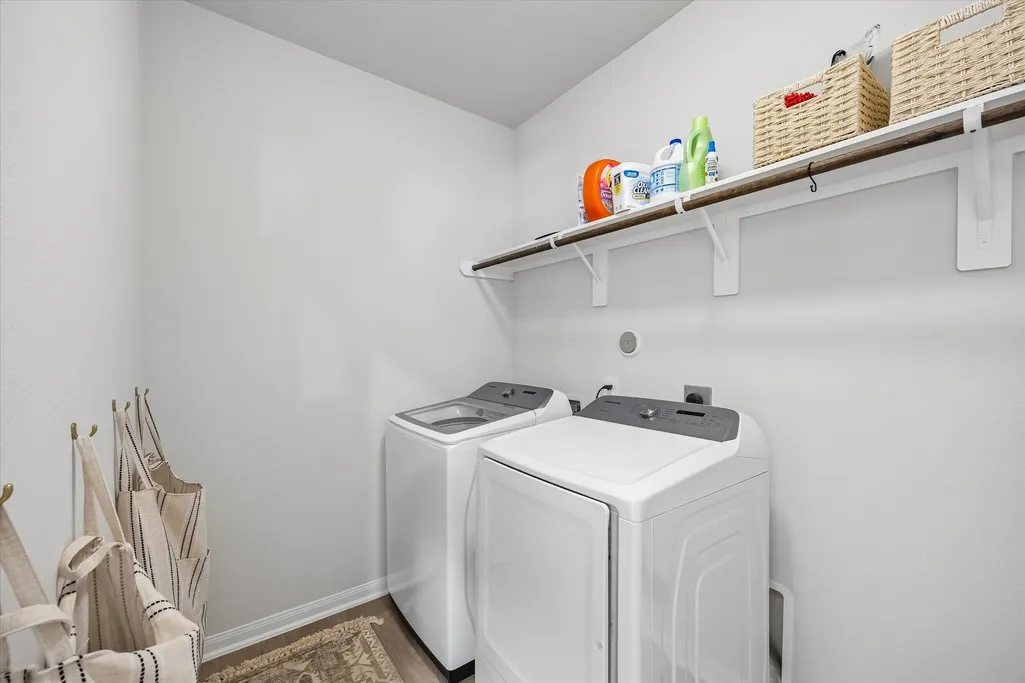
| Appliances | Dishwasher,Microwave,Dryer,Refrigerator,Water Softener Owned,Washer |
| HOA Fee | 450 |
| Garage Spaces | 3 |
| Patio/Porch Features | Deck,Patio |
| Architectural Style | Traditional |
| Security Features | Smoke Detector(s) |
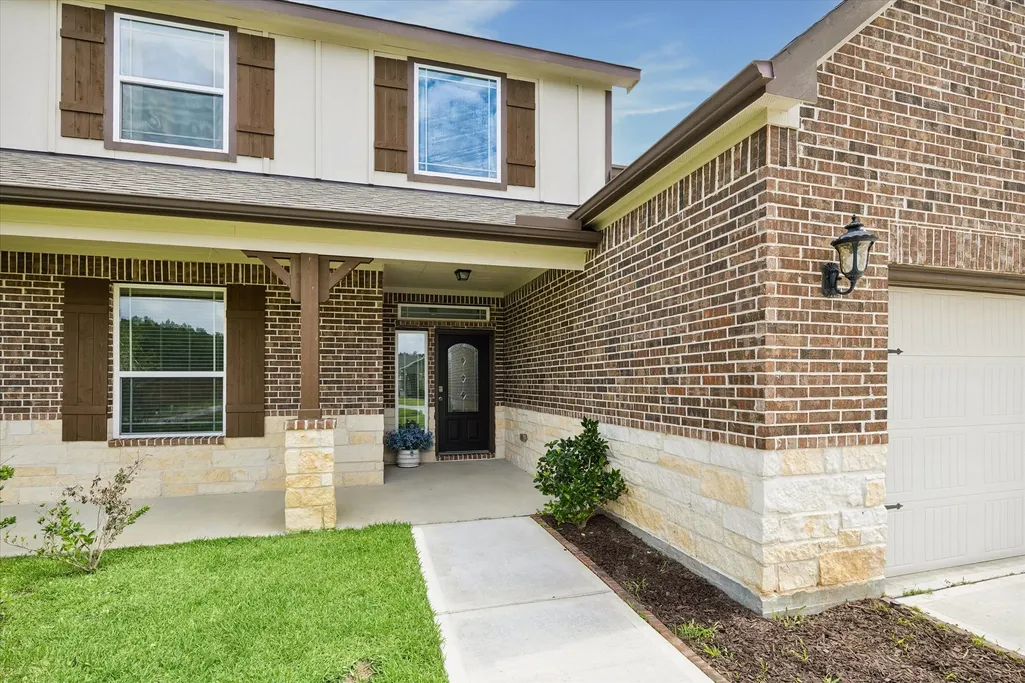
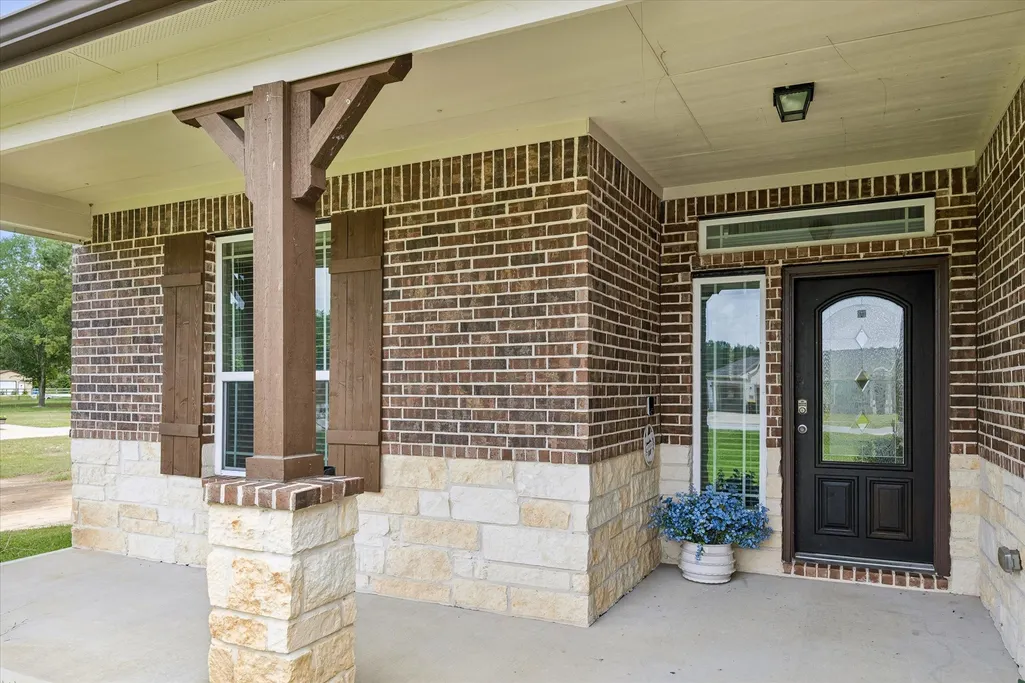
| Construction Materials | Brick,Cement Siding,Stone |
| Exclusions | TV on walls, mounts will be left on the walls |
| Year Built | 2022 |
| Stories Count | 2 |
| Levels | Two |
| Property Subtype | Detached |
| Tax Year | 2025 |
| Assoc Fee Paid Per | Annually |
| County | Montgomery |
| New Construction | false |
| Property Type | Residential |
| HOA | true |
| Attached Garage | true |
| Subdivision Name | Deer Pines Sec Three |
| Garage Y/N | true |
| Total Rooms | 10 |
| Full Baths | 3 |
| Status | Active |
| Directions | From I-69: Take HWY 105W exit. Go west on 105. Turn right on FM 1484, turn right on S. Williams Rd (turns into Deer Pines St). Turn right on Polk St. Turn right on Hidalgo St. Turn left on Waller St. Turn left on Rockwall. 3rd house on left. From I-45: Take HWY 105 exit. Go east on 105. Turn left on Millmac Rd. Turn left FM 1484, turn right on S. Williams Rd (turns into Deer Pines St). Turn right on Polk St. Turn right on Hidalgo St. Turn left on Waller St, left on Rockwall. 3rd house on left. |
| ModificationTimestamp | 2026-09-05T18:21:37.730-00:00 |
| High School | CANEY CREEK HIGH SCHOOL |
| City | Conroe |
| Disclosures | Exclusions Disclosure,Seller Disclosure |
| Association Name | Deer Pines POA c/o Athena Mgmt |
| High School District | 11 - Conroe |
| MLS Area | 19 |
| Lot Size Units | Square Feet |
| Elementary School | BARTLETT ELEMENTARY (CONROE) |
| Tax Annual Amount | 8222 |
| Middle/Junior High School | MOORHEAD JUNIOR HIGH SCHOOL |
| MLS Area Minor | Conroe Northeast |
| Lease Considered Y/N | false |
| Virtual Tour | https://www.zillow.com/view-imx/d93c3183-1998-4324-8fe7-9f986c3c1878?setAttribution=mls&wl=true&initialViewType=pano&utm_source=dashboard |
| Standard Status | Active |
| Middle/Junior School District | 11 - Conroe |
| Elementary School District | 11 - Conroe |
| Year Built Source | Public Records |
| PostalCity | Conroe |
| Legal Description | S400103 - DEER PINES 03, BLOCK 3, LOT 28 |
Interior Features
| Interior Amenities | Granite Counters,Bath in Primary Bedroom,Main Level Primary,Soaking Tub,Separate Shower,Upper Level Primary,Walk-In Closet(s) |
|---|---|
| Flooring | Carpet,Plank,Vinyl |
| Air Conditioning Y/N | true |
| Heating Y/N | true |
| Half Baths | 1 |
| Total Bedrooms | 4 |
| Room Type | Breakfast Room/Nook,Dining Room,Family Room,Game Room,Living Room,Half Bath |
| LivingAreaSource | Appraiser |
| Total Baths | 4 |
Exterior Features
| Exterior Amenities | Deck,Patio,Private Yard |
|---|---|
| Parking Features | Attached,Driveway,Garage,Oversized |
| Lot Features | Subdivision |
| Lot Size Area | 43621 |
| Foundation Details | Slab |
| Building Area Total | 3189 |
| Lot Size Acres | 1.0014 |
| Road Surface Type | Asphalt |
| Lot Size Source | Appraiser |
| Private Pool | false |
Amenities
- Foreclosure
- Views
- Short Sale
- New Construction
- Adult 55+
- Lease To Own
- No HOA Fees
- Furnished
- Primary On Main
- Air Conditioning
- Seller Finance
- Green
- Fixer Upper
- Horse
- Golf
- Fireplace
- Deck
- Garage
- Basement
- Pool
Property vs Single Family Average in 77303
Price
Taxes
Year Built
 The information being provided by Houston Association of REALTORS, Inc. is for the consumer's personal, non-commercial use and may not be used for any purpose other than to identify prospective properties consumers may be interested in purchasing. Any information relating to real estate for sale referenced on this web site comes from the Internet Data Exchange (IDX) program of the Houston Association of REALTORS, Inc. This web site may reference real estate listing(s) held by a brokerage firm other
