
Eco Friendly
Address
2856 Wolcek Road, Crosby, TX
Price
$ 1,069,000
Property Attributes
- MLS#86159680
- TypeSingle Family
- Listing Status Pending
- CountyHarris
- CityCrosby
- Area1 Crosby Area
- NeighborhoodRundzieher Place
- Zip77532
- Style
- Year Built2020
- Taxes$ 15771
- Price$ 1,069,000
- Bedrooms4
- Full Bathrooms4
- Half Bathrooms1
- Sqr Footage3809
- Lot Size7 Acres
Data Source:
Houston Association of REALTORS® (HAR)
Property Description
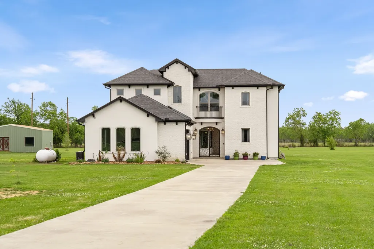
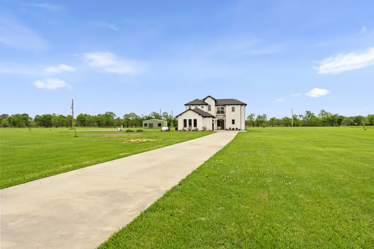
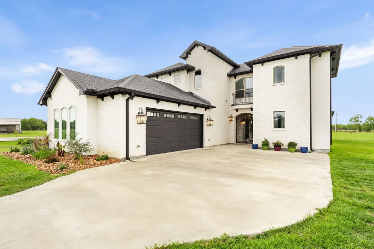
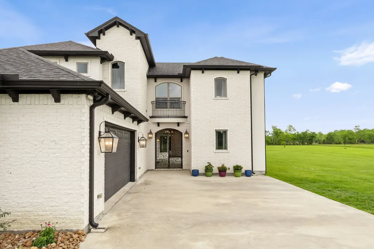
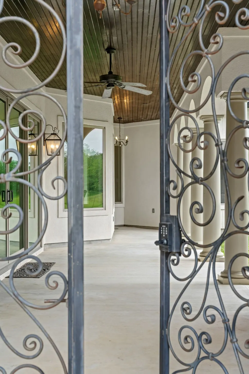
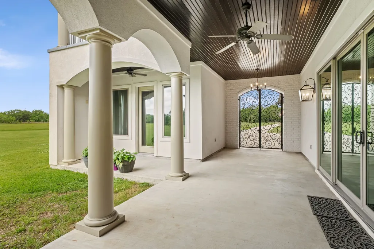
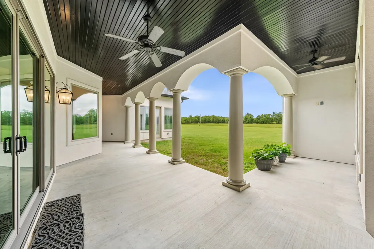
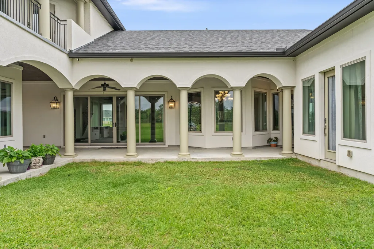
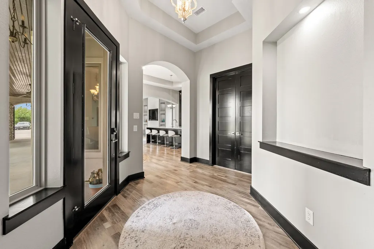
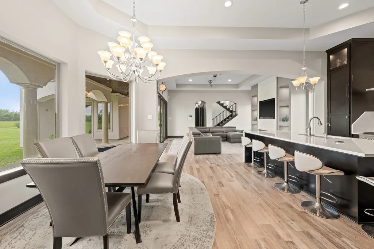
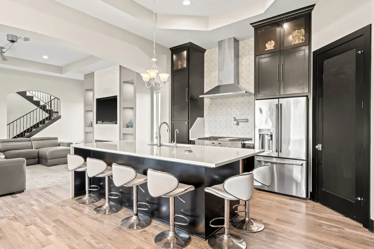
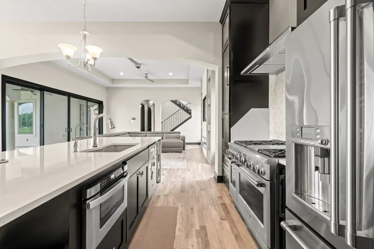
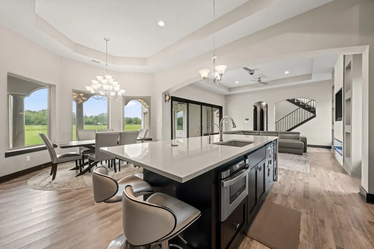
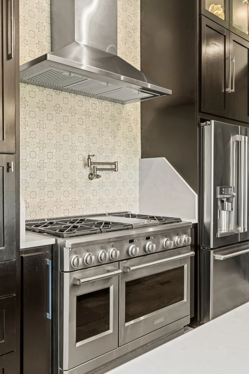
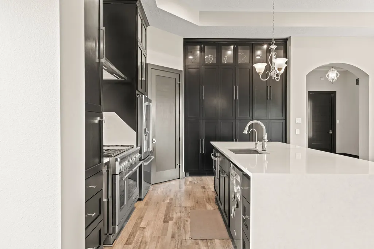
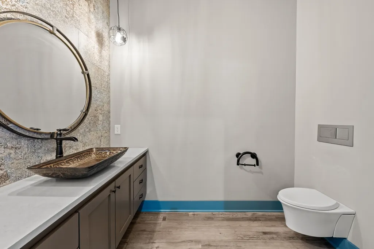
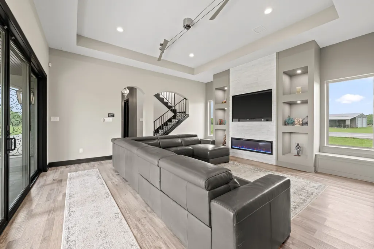
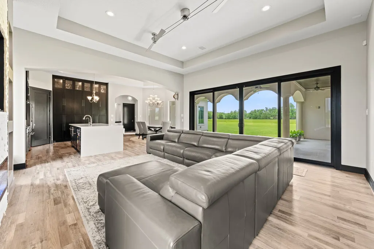
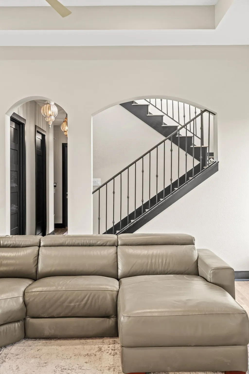
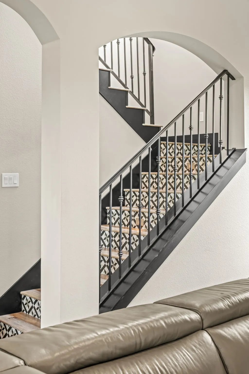
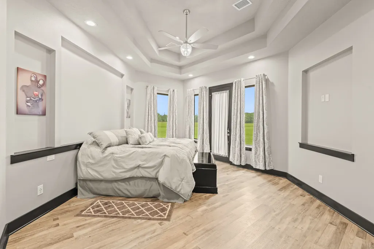
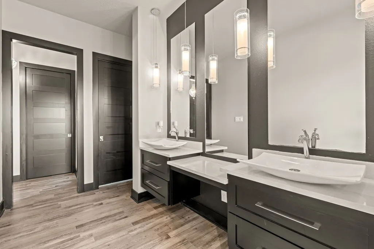
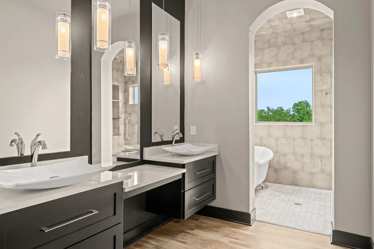
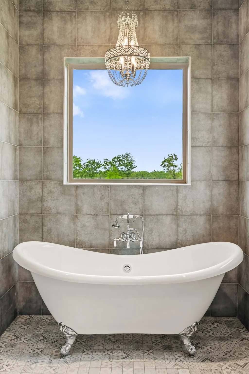
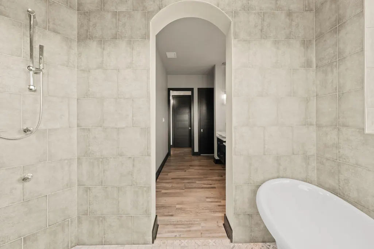
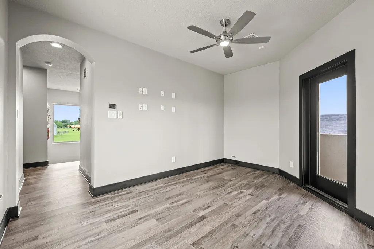
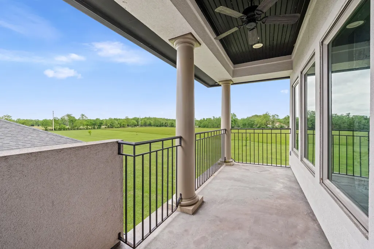
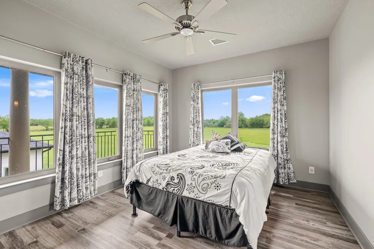
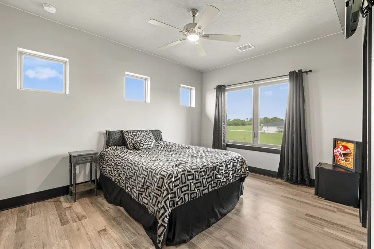
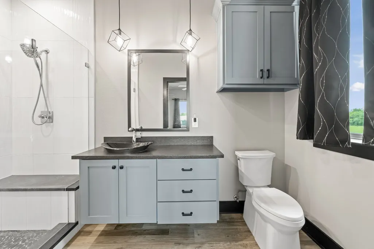
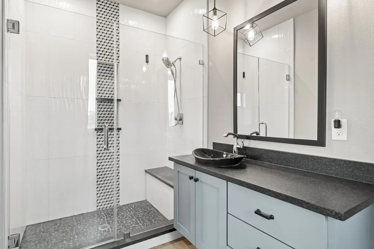
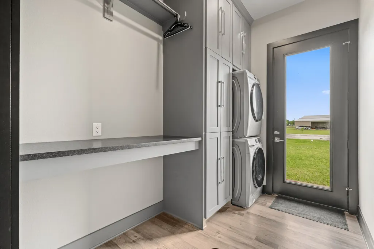
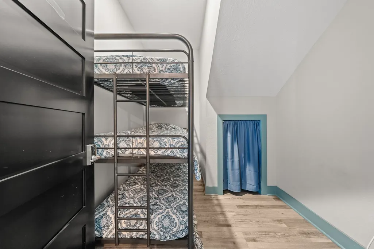
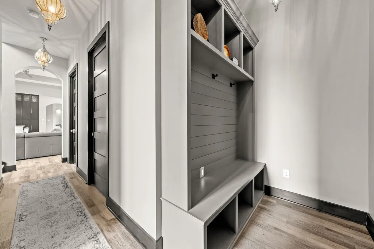
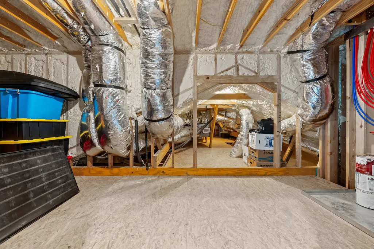
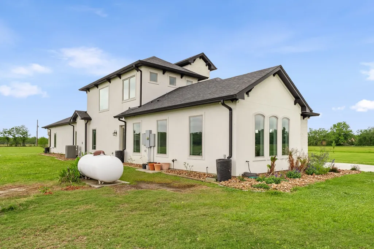
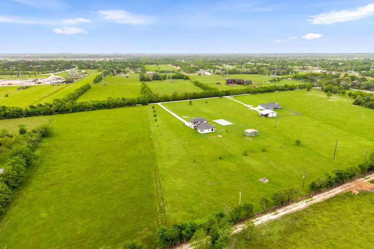
Welcome to 2856 Wolcek Road in Crosby! Executive living on 7 private expansive Ag-Exempt acres, zero HOA, a smart luxury home designed for the way you actually live. Elevator-ready, ADA compliant, in-law suite w/ outside access, gameroom and a blank canvas to build your workshop or barndominium. Ag-exempt means lower taxes.Modern construction means zero deferred maintenance. This stunning 4/5 bedroom home offers 4 full and 1 half baths and is filled with custom details. The kitchen showcases a large island with sink, touch-free faucet, refrigerator with a built-in Keurig and a pot-filler. A water softener with reverse osmosis system adds to the smart-home features. There are two bedrooms on the first floor, one is the primary. Also, there is a safe-room and a full utility room including a mudroom. Upstairs, there are two ensuite bedrooms, a game room and a balcony. Outside, you will find a ready plumbed flex use foundation AND a flex-space building ready to be completed.
| Elementary School | Middle School | High School |
|---|---|---|
| BARRETT ELEMENTARY SCHOOL Elementary School | CROSBY MIDDLE SCHOOL (CROSBY) Middle School | CROSBY HIGH SCHOOL High School |
| Price History | |
|---|---|
| 6/15/2026 | Listed $1,069,000 |
General Features
| Country | US |
|---|---|
| Sewer | Septic Tank |
| Heating | Central,Gas,Zoned |
| Cooling | Central Air,Electric,Zoned |
| Roof | Composition |
| Appliances | Convection Oven,Double Oven,Dishwasher,Microwave,Oven,Dryer,ENERGY STAR Qualified Appliances,Refrigerator,Water Softener Owned,Washer |
| Garage Spaces | 2 |
| Patio/Porch Features | Balcony,Covered,Deck,Patio,Porch |
| Architectural Style | Contemporary/Modern,Other |
| Security Features | Security System Owned,Smoke Detector(s) |
| Construction Materials | Brick,Stucco,Wood Siding |
| Year Built | 2020 |
| Stories Count | 2 |
| Levels | Two |
| Property Subtype | Detached |
| Tax Year | 2025 |
| Ownership | Full Ownership |
| Accessibility | Accessible Washer/Dryer,Adaptable For Elevator,Accessible Kitchen Appliances,Accessible Full Bath,Accessible Bedroom,Accessible Common Area,Accessible Closets,Accessible Electrical and Environmental Controls,Accessible Kitchen,Accessible Doors,Accessible Entrance,Accessible Hallway(s) |
| County | Harris |
| New Construction | false |
| Property Type | Residential |
| Attached Garage | true |
| Energy Efficient | Appliances,HVAC,Lighting,Thermostat,Windows |
| Subdivision Name | Rundzieher Place |
| Facing Direction | South |
| Garage Y/N | true |
| Total Rooms | 5 |
| Full Baths | 4 |
| Status | Pending |
| Directions | From 610 exit 26A, East to Liberty to right on 1942. left on Bohemian Hall Road. Right on Wolcek Road. Once on Wolcek Road you will pass a very large "Bass Pro Shop" looking cabin property and immediately right after that property you will see a green fence to the right, which is a dirt road with a red sign that says Kathaleen. Turn on that road, The house is the second house to the left, which is the white house with a long driveway |
| ModificationTimestamp | 2026-08-30T05:18:27.380-00:00 |
| High School | CROSBY HIGH SCHOOL |
| City | Crosby |
| Disclosures | Seller Disclosure |
| High School District | 12 - Crosby |
| MLS Area | 1 |
| Lot Size Units | Square Feet |
| Green Building Verification Type | ENERGY STAR Certified Homes |
| Elementary School | BARRETT ELEMENTARY SCHOOL |
| Tax Annual Amount | 15771 |
| Middle/Junior High School | CROSBY MIDDLE SCHOOL (CROSBY) |
| MLS Area Minor | Crosby Area |
| Lease Considered Y/N | false |
| Standard Status | Pending |
| Middle/Junior School District | 12 - Crosby |
| Elementary School District | 12 - Crosby |
| Year Built Source | Public Records |
| PostalCity | Crosby |
| Legal Description | PT LTS 2 & 3 BLK 1 RUNDZIEHER PLACE |
Interior Features
| Interior Amenities | Breakfast Bar,Balcony,Entrance Foyer,Elevator Shaft,En Suite Bathroom,Full Bath on Main Level,Handicap Access,Jetted Tub,Kitchen Island,Kitchen/Family Room Combo,Bath in Primary Bedroom,Main Level Primary,Pots & Pan Drawers,Pantry,Pot Filler,Self-closing Cabinet Doors,Self-closing Drawers,Soaking Tub,Separate Shower,TwoBedroomsUp,Vanity |
|---|---|
| Flooring | Tile,Vinyl |
| Total Fireplaces | 1 |
| Fireplace Features | Electric |
| Air Conditioning Y/N | true |
| Heating Y/N | true |
| Window Features | Low-Emissivity Windows,Window Coverings |
| Fireplace Y/N | true |
| Half Baths | 1 |
| BuyerOfficeEmail | mmcclendon@hsmove.com |
| Laundry Features | Washer Hookup,Electric Dryer Hookup,Gas Dryer Hookup |
| Total Bedrooms | 4 |
| Room Type | Family Room,Game Room,Guest Quarters,Kitchen,Living Room,Utility Room,Half Bath |
| LivingAreaSource | Appraiser |
| Total Baths | 5 |
| Bedrooms Possible | 5 |
Exterior Features
| Exterior Amenities | Balcony,Covered Patio,Deck,Paved Driveway,Porch,Patio |
|---|---|
| Fencing | None |
| Parking Features | Additional Parking,Attached,Garage |
| Lot Features | Cleared,Wooded |
| Water Source | Well |
| Lot Size Area | 307280 |
| Foundation Details | Slab |
| Building Area Total | 3809 |
| Lot Size Acres | 7 |
| Road Surface Type | Gravel |
| Lot Size Source | Appraiser |
| Other Equipment | Reverse Osmosis System |
| Private Pool | false |
Amenities
- Foreclosure
- Views
- Short Sale
- New Construction
- Adult 55+
- Lease To Own
- No HOA Fees
- Furnished
- Primary On Main
- Air Conditioning
- Seller Finance
- Green
- Fixer Upper
- Horse
- Golf
- Fireplace
- Deck
- Garage
- Basement
- Pool
Property vs Single Family Average in 77532
Price
Taxes
Year Built
 The information being provided by Houston Association of REALTORS, Inc. is for the consumer's personal, non-commercial use and may not be used for any purpose other than to identify prospective properties consumers may be interested in purchasing. Any information relating to real estate for sale referenced on this web site comes from the Internet Data Exchange (IDX) program of the Houston Association of REALTORS, Inc. This web site may reference real estate listing(s) held by a brokerage firm other
