
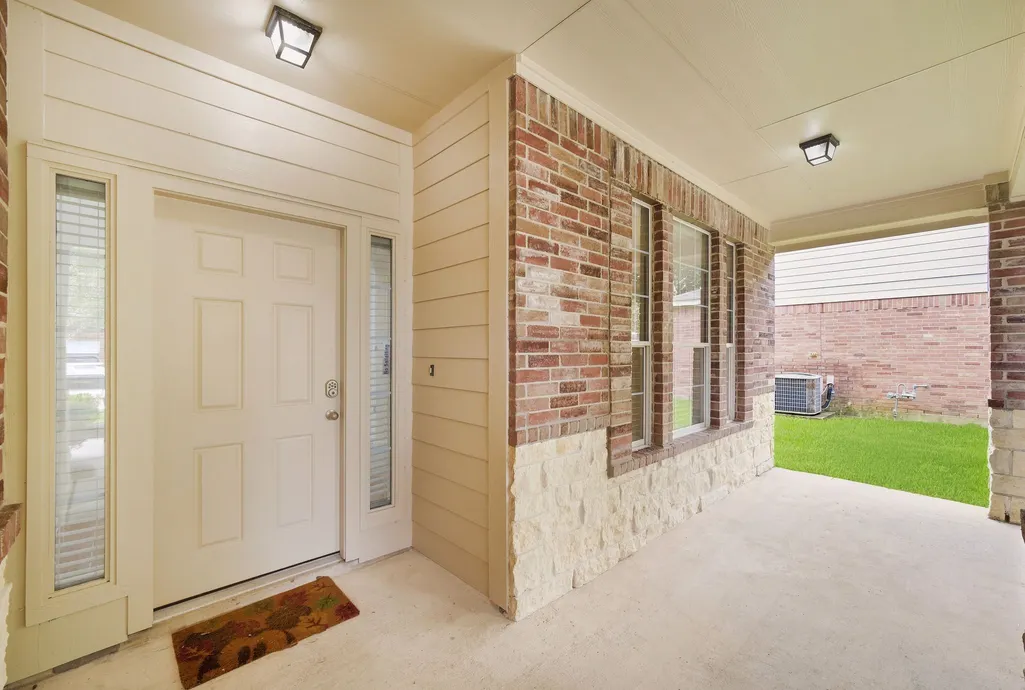
Address
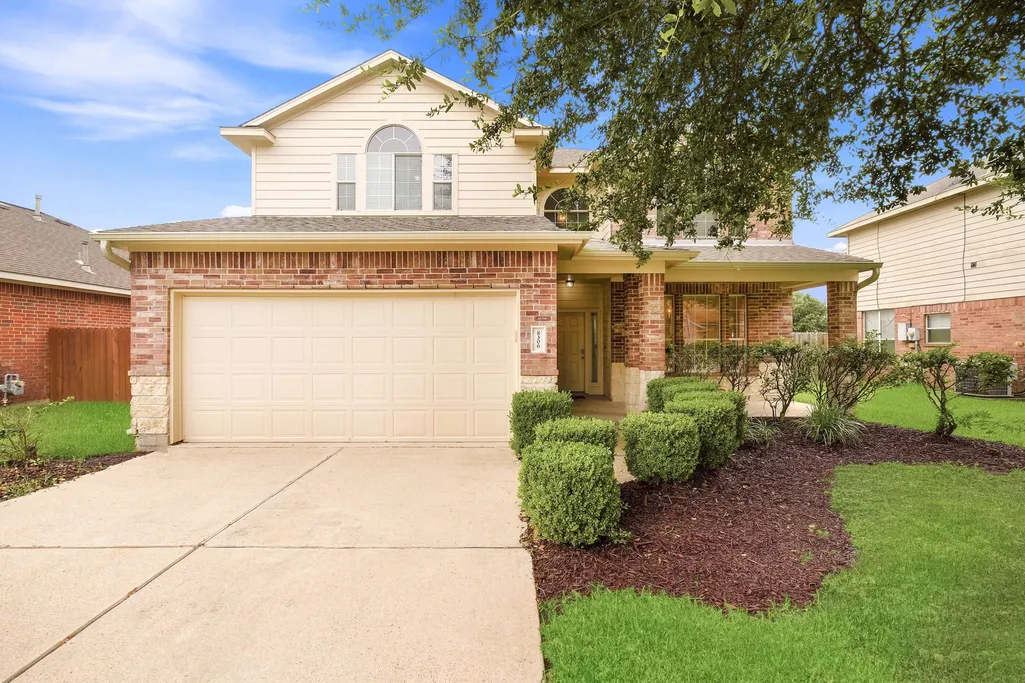
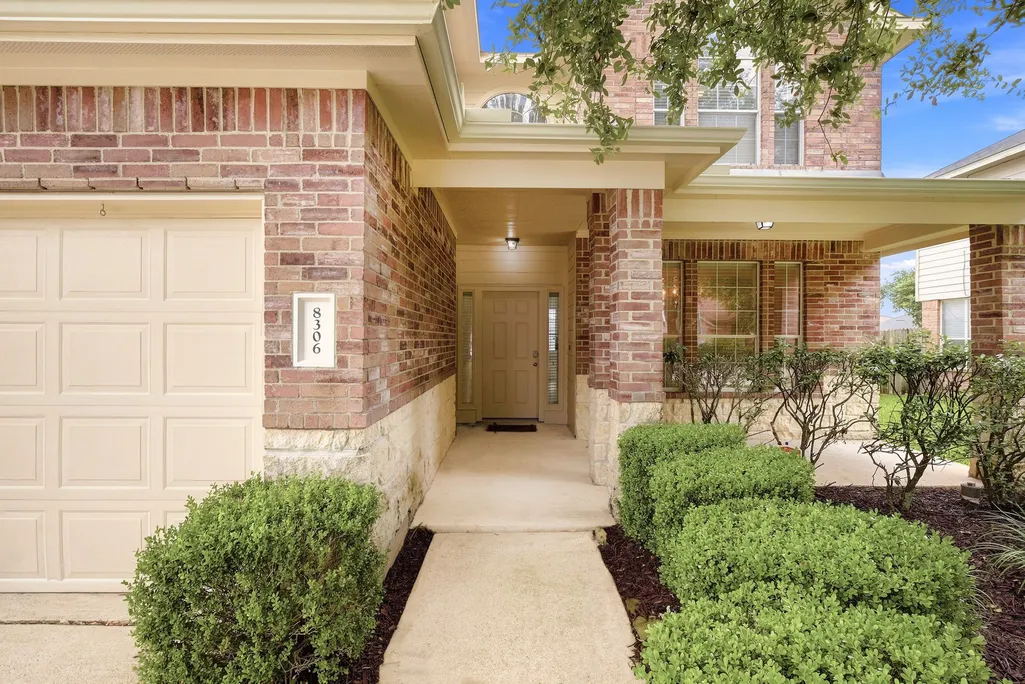
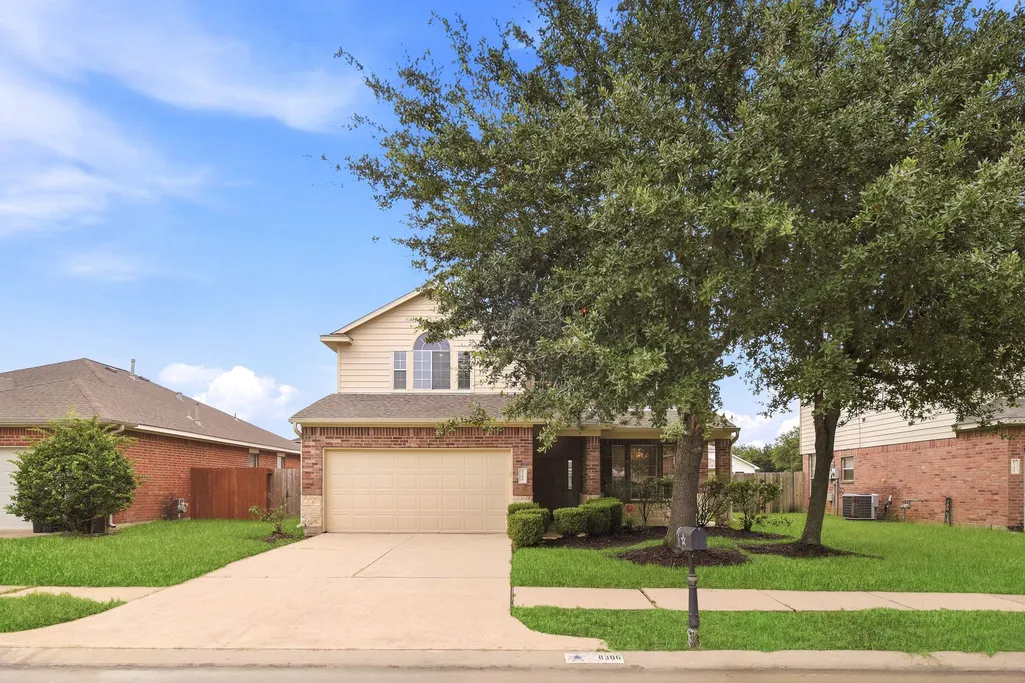
8306 Littlehip Hawthorn Drive, Baytown, TX
Price
$ 294,000
Property Attributes
- MLS#75282390
- TypeSingle Family
- Listing Status Active
- CountyChambers
- CityBaytown
- Area53 Baytown/Chambers County
- NeighborhoodPine Mdws Sec 2
- Zip77523
- Style
- Year Built2007
- Taxes$ 7214
- Price$ 294,000
- Bedrooms3
- Full Bathrooms2
- Half Bathrooms1
- Sqr Footage2475
- Lot Size0.156 Acres
Data Source:
Houston Association of REALTORS® (HAR)
Property Description
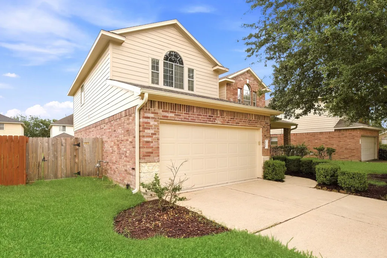
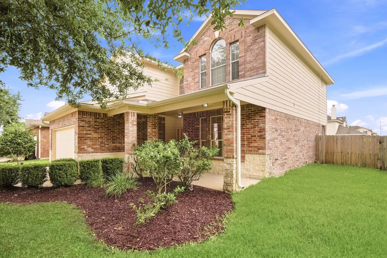
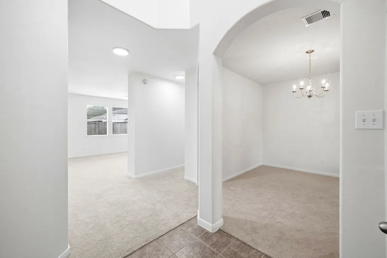
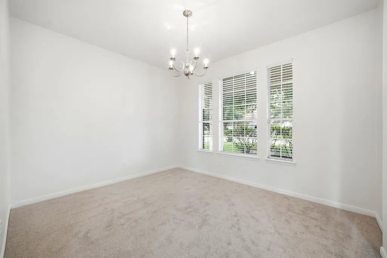
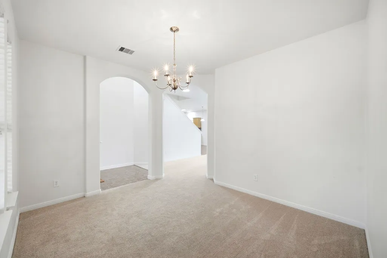
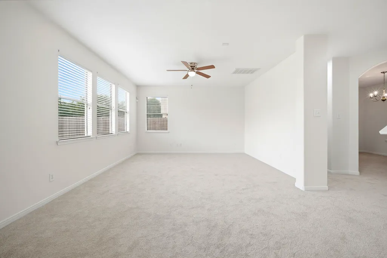
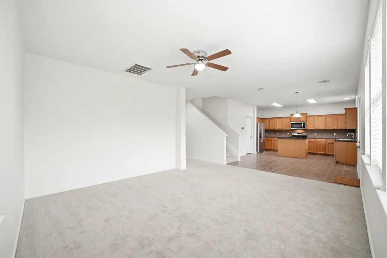
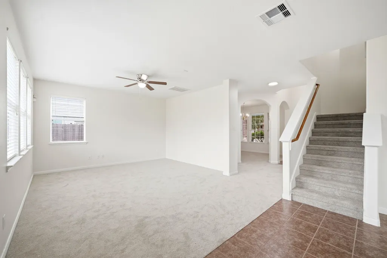
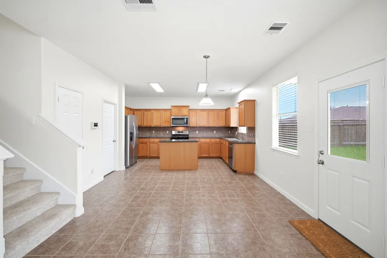
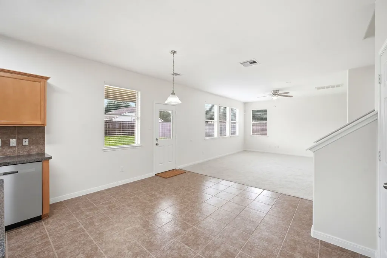
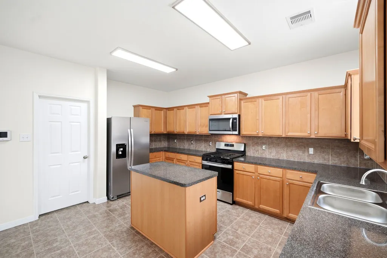
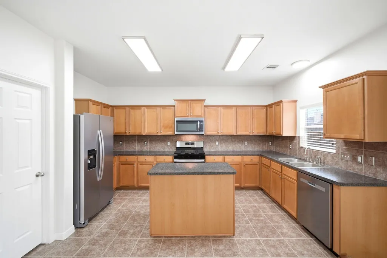
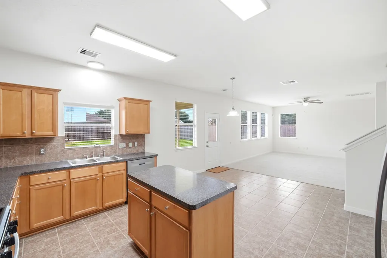
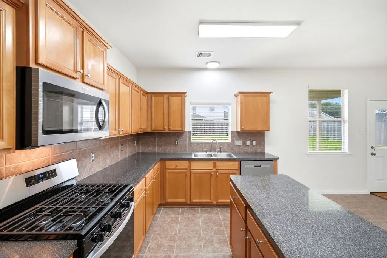
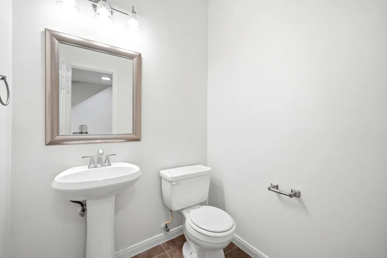
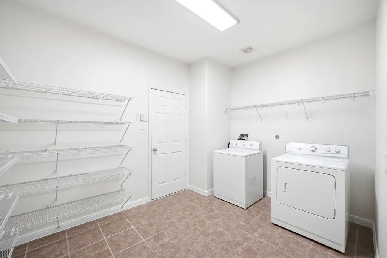
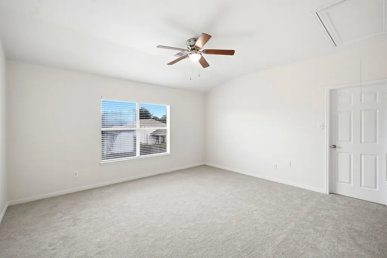
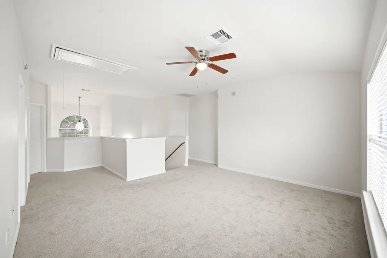
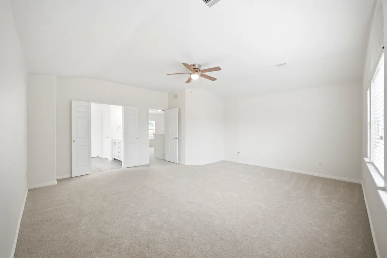
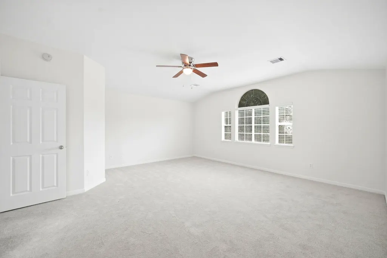
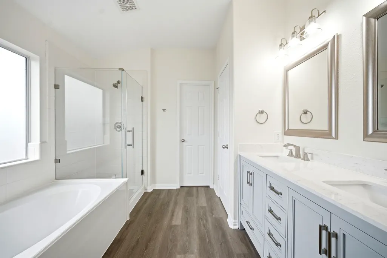
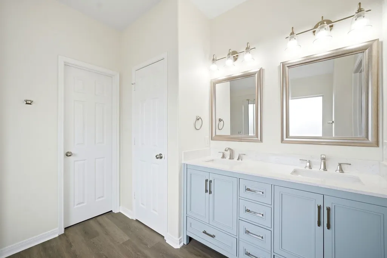
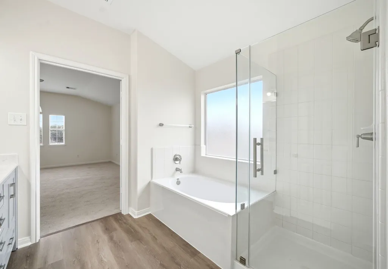
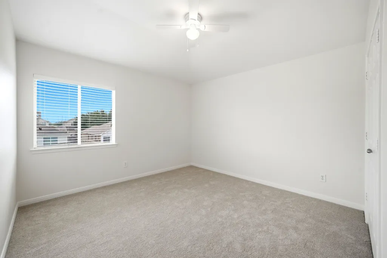
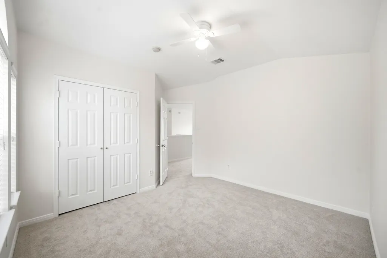
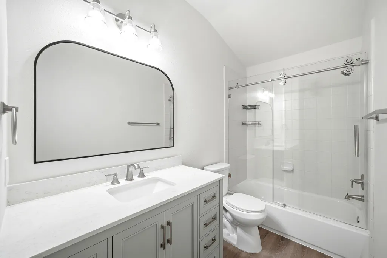
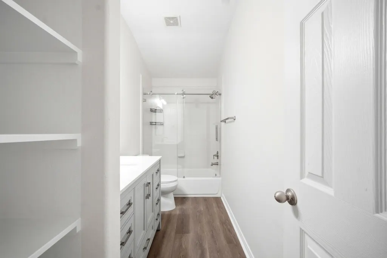
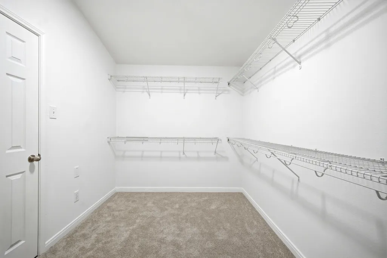
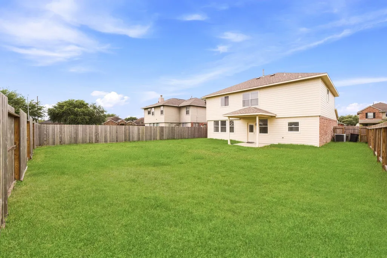
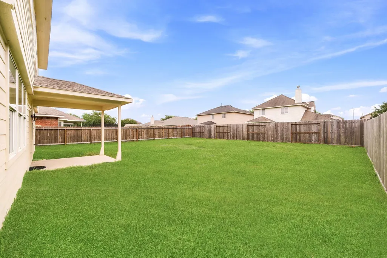
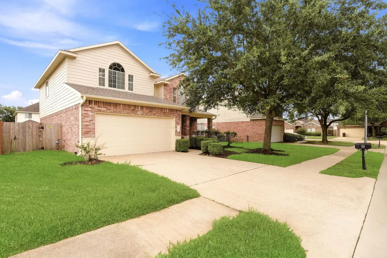
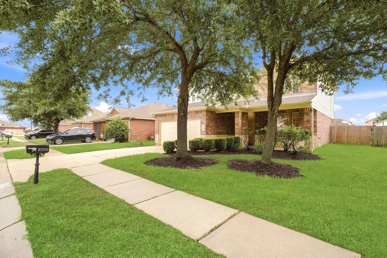
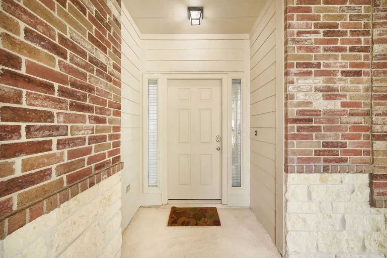
Welcome home! Move right in and enjoy the updates! This beautifully refreshed 3-bedroom, 2.5 bath home offers 2,475 square feet of thoughtfully updated living space in desirable Chambers County with a low tax rate. The heart of the home features all-new Whirlpool stainless steel appliances, a new stainless sink, and updated fixtures. Recent improvements also include fresh interior and exterior paint, beautifully renovated bathrooms, luxury vinyl plank flooring, premium pet resistant carpet with upgraded padding, updated lighting, new ceiling fans, new wood baseboards throughout, a new back door, and new gutters. Even better, the refrigerator, washer, and dryer are all included, making your move even easier. With spacious living areas, generous bedrooms, and modern updates throughout, this home is truly move-in ready. Conveniently located near shopping, dining, schools, and major commuter routes, this is one you won’t want to miss! Schedule your private tour today.
| Elementary School | Middle School | High School |
|---|---|---|
| CLARK ELEMENTARY SCHOOL (GOOSE CREEK) Elementary School | GENTRY JUNIOR HIGH SCHOOL Middle School | STERLING HIGH SCHOOL (GOOSE CREEK) High School |
| Price History | |
|---|---|
| 8/14/2026 | Listed $294,000 |
General Features
| Country | US |
|---|---|
| Sewer | Public Sewer |
| Heating | Central,Gas |
| Cooling | Central Air,Electric |
| Roof | Composition |
| Appliances | Dishwasher,Disposal,Microwave,Dryer,Refrigerator,Washer |
| HOA Fee | 250 |
| Garage Spaces | 2 |
| Architectural Style | Traditional |
| Construction Materials | Brick,Cement Siding,Wood Siding |
| Year Built | 2007 |
| Stories Count | 2 |
| Levels | Two |
| Property Subtype | Detached |
| Tax Year | 2025 |
| Assoc Fee Paid Per | Annually |
| County | Chambers |
| New Construction | false |
| Property Type | Residential |
| HOA | true |
| Attached Garage | true |
| Subdivision Name | Pine Mdws Sec 2 |
| Garage Y/N | true |
| Total Rooms | 8 |
| Full Baths | 2 |
| Status | Active |
| Directions | From I-10 , take Exit 798 for SH 146 toward Mont Belvieu/Baytown. Turn left onto SH 146 South, then turn left onto Pine Meadows Blvd. Turn left onto Littlehip Hawthorn home will be on the right. |
| ModificationTimestamp | 2026-08-15T09:03:12.023-00:00 |
| High School | STERLING HIGH SCHOOL (GOOSE CREEK) |
| City | Baytown |
| Disclosures | Municipal Utility District Disclosure,Seller Disclosure |
| Association Name | pine meadows assoc. |
| High School District | 23 - Goose Creek Consolidated |
| MLS Area | 53 |
| Lot Size Units | Square Feet |
| Elementary School | CLARK ELEMENTARY SCHOOL (GOOSE CREEK) |
| Tax Annual Amount | 7214 |
| Middle/Junior High School | GENTRY JUNIOR HIGH SCHOOL |
| MLS Area Minor | Baytown/Chambers County |
| Lease Considered Y/N | false |
| Standard Status | Active |
| Occupancy Type | Vacant |
| Middle/Junior School District | 23 - Goose Creek Consolidated |
| Elementary School District | 23 - Goose Creek Consolidated |
| Year Built Source | Public Records |
| PostalCity | Baytown |
| Legal Description | LT 75 PINE MEADOWS SEC 2 |
Interior Features
| Interior Amenities | Double Vanity,Entrance Foyer,Kitchen Island,Kitchen/Family Room Combo,Bath in Primary Bedroom,Soaking Tub,Separate Shower,Tub Shower |
|---|---|
| Flooring | Carpet,Plank,Tile,Vinyl |
| Air Conditioning Y/N | true |
| Heating Y/N | true |
| Half Baths | 1 |
| Total Bedrooms | 3 |
| Room Type | Dining Room,Entry/Foyer,Family Room,Game Room,Utility Room,Half Bath |
| LivingAreaSource | Appraiser |
| Total Baths | 3 |
Exterior Features
| Exterior Amenities | Fence |
|---|---|
| Fencing | Back Yard |
| Parking Features | Attached,Garage |
| Lot Features | Subdivision |
| Water Source | Public |
| Lot Size Area | 6795 |
| Foundation Details | Slab |
| Building Area Total | 2475 |
| Lot Size Acres | 0.156 |
| Lot Size Source | Appraiser |
| Private Pool | false |
Amenities
- Foreclosure
- Views
- Short Sale
- New Construction
- Adult 55+
- Lease To Own
- No HOA Fees
- Furnished
- Primary On Main
- Air Conditioning
- Seller Finance
- Green
- Fixer Upper
- Horse
- Golf
- Fireplace
- Deck
- Garage
- Basement
- Pool
Property vs Single Family Average in 77523
Price
Taxes
Year Built
 The information being provided by Houston Association of REALTORS, Inc. is for the consumer's personal, non-commercial use and may not be used for any purpose other than to identify prospective properties consumers may be interested in purchasing. Any information relating to real estate for sale referenced on this web site comes from the Internet Data Exchange (IDX) program of the Houston Association of REALTORS, Inc. This web site may reference real estate listing(s) held by a brokerage firm other
