
Address
4202 Jasmine Cascade Court, Baytown, TX
Price
$ 225,000
Property Attributes
- MLS#70078323
- TypeSingle Family
- Listing Status Pending
- CountyHarris
- CityBaytown
- Area2 Baytown/Harris County
- NeighborhoodSterling Point Sec 9
- Zip77521
- Style
- Year Built2023
- Taxes$ 8882
- Price$ 225,000
- Bedrooms4
- Full Bathrooms2
- Half Bathrooms0
- Sqr Footage2120
- Lot Size0.2507 Acres
Data Source:
Houston Association of REALTORS® (HAR)
Property Description
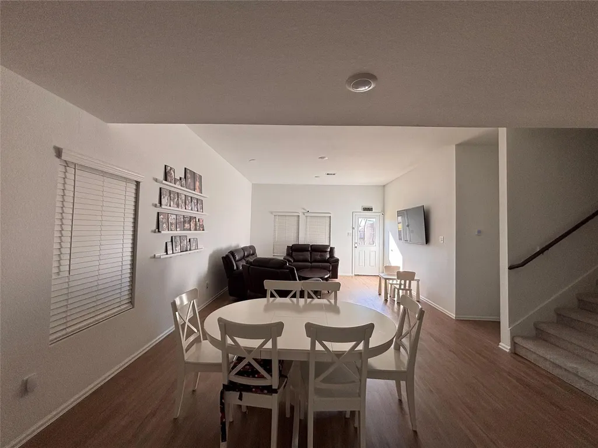
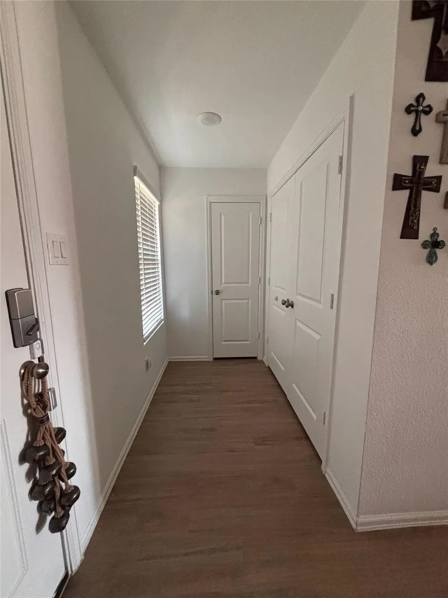
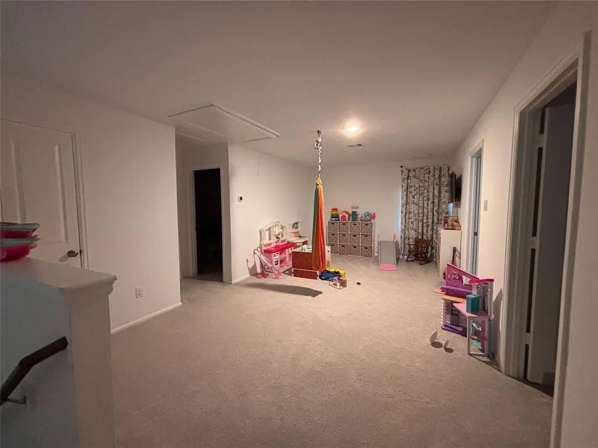
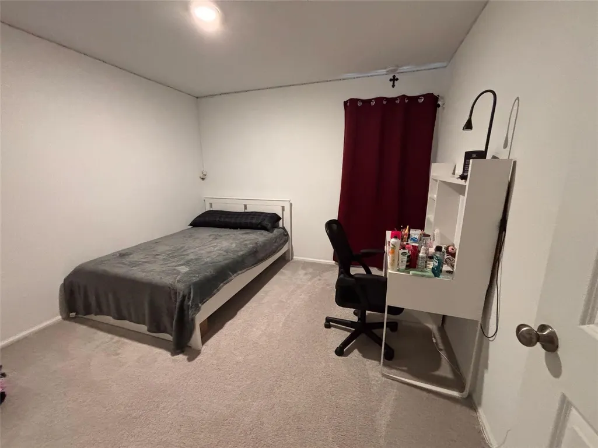
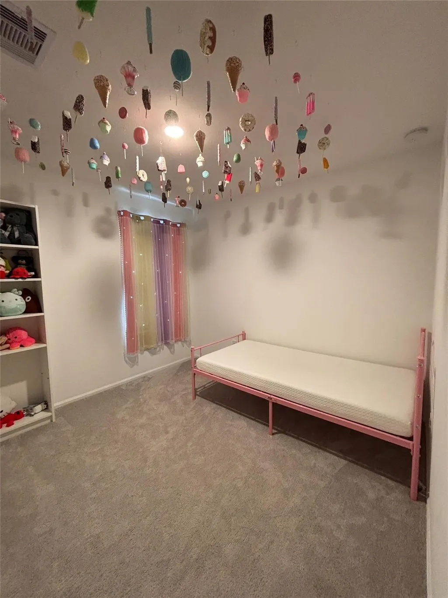
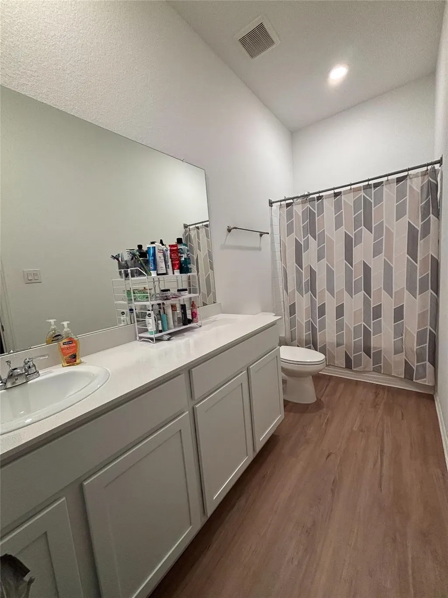
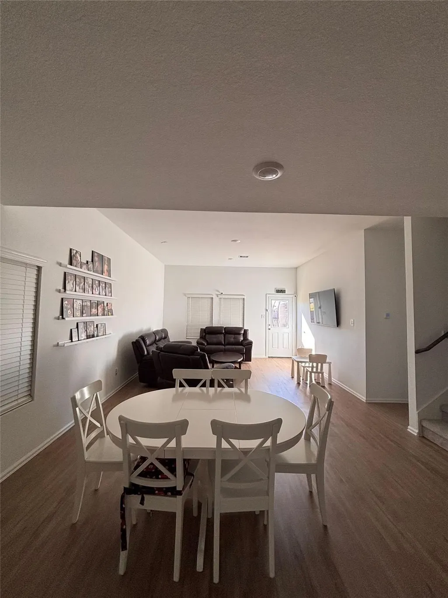
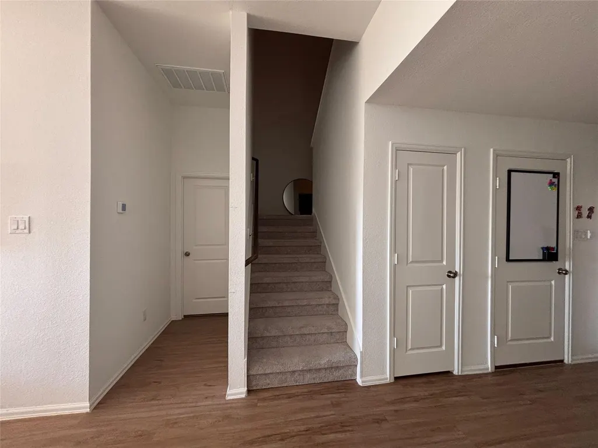
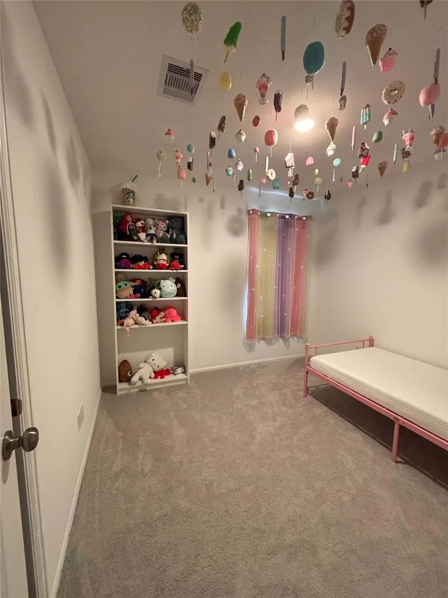
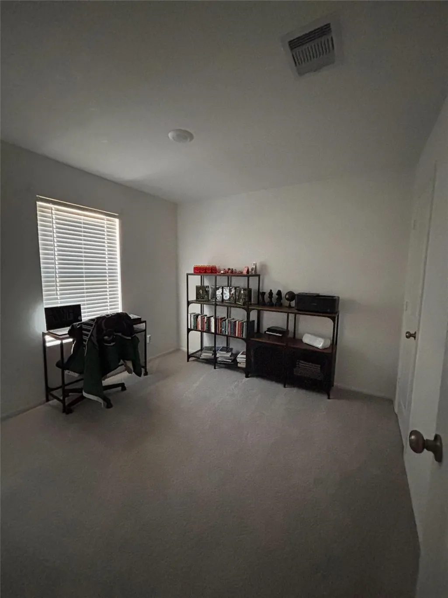
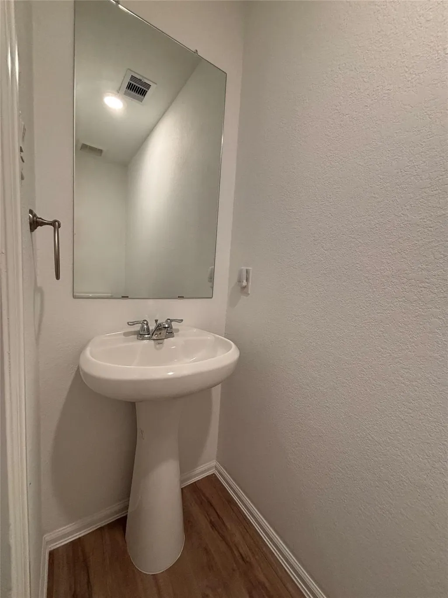
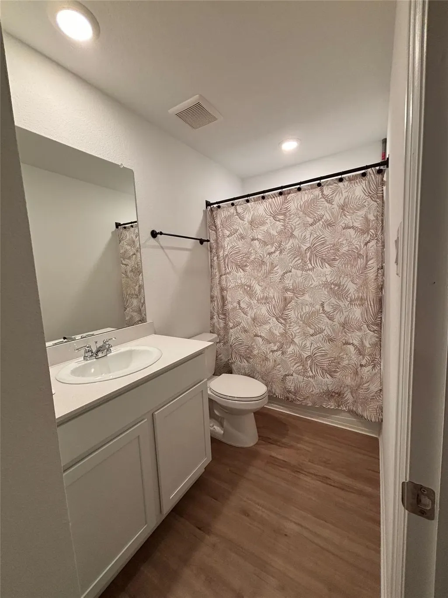
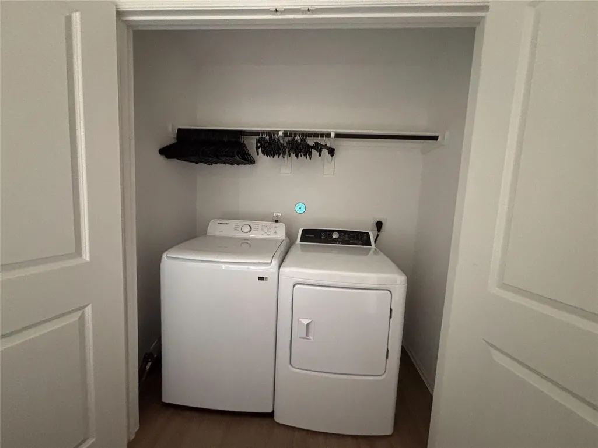
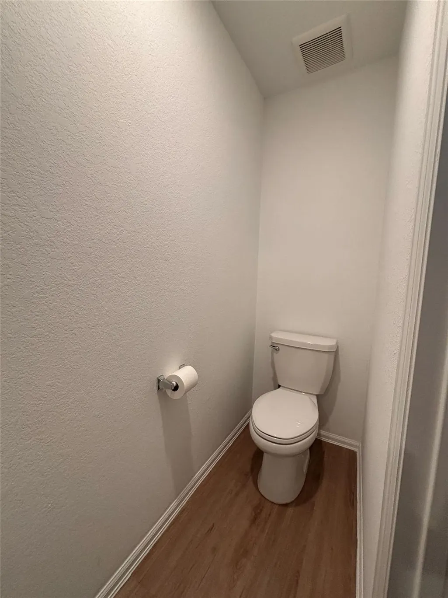
Step into this beautifully maintained home featuring modern updates and inviting spaces throughout. The bright living and dining area offers a clean, open layout with wood-look flooring, neutral tones, and abundant natural light—perfect for gatherings or quiet evenings. The kitchen and bathrooms showcase contemporary finishes, sleek vanities, and ample storage, while the bedrooms provide comfort and charm with playful touches and organized layouts. A dedicated laundry space adds convenience, and the versatile playroom/bonus area is ideal for family fun or creative use. With thoughtful design details, fresh interiors, and a welcoming atmosphere, this property is move-in ready and waiting for its next owner. Schedule your showing today!
| Elementary School | Middle School | High School |
|---|---|---|
| JESSIE LEE PUMPHREY ELEMENTARY Elementary School | E F GREEN JUNIOR SCHOOL Middle School | GOOSE CREEK MEMORIAL High School |
| Price History | |
|---|---|
| 7/4/2026 | Listed $249,000 |
| 7/31/2026 | 10$225,000 |
General Features
| Country | US |
|---|---|
| Sewer | Public Sewer |
| Heating | Central,Gas |
| Cooling | Central Air,Electric |
| Roof | Composition |
| HOA Fee | 950 |
| Garage Spaces | 2 |
| Architectural Style | Traditional |
| Construction Materials | Brick,Cement Siding |
| Year Built | 2023 |
| Stories Count | 2 |
| Levels | Two |
| Property Subtype | Detached |
| Tax Year | 2025 |
| Assoc Fee Paid Per | Annually |
| County | Harris |
| New Construction | false |
| Property Type | Residential |
| HOA | true |
| Attached Garage | true |
| Subdivision Name | Sterling Point Sec 9 |
| Garage Y/N | true |
| Total Rooms | 9 |
| Full Baths | 2 |
| Status | Pending |
| Directions | Take Exit 791 from I-10 East. Turn left onto Garth Road and continue past Wallisville Road. Proceed on Garth Road past the Ashbel Cove community; Sterling Point will be on your left before you reach Barbers Hill Road. Turn left from Garth Road onto Sterling View Blvd, then turn left onto Sterling Arbor Drive. The model home will be on your right at 9639 Sterling Arbor Drive |
| ModificationTimestamp | 2026-09-04T05:17:56.250-00:00 |
| High School | GOOSE CREEK MEMORIAL |
| City | Baytown |
| Disclosures | Seller Disclosure |
| Association Name | ACMI |
| High School District | 23 - Goose Creek Consolidated |
| MLS Area | 2 |
| Lot Size Units | Square Feet |
| Elementary School | JESSIE LEE PUMPHREY ELEMENTARY |
| Tax Annual Amount | 8882 |
| Middle/Junior High School | E F GREEN JUNIOR SCHOOL |
| MLS Area Minor | Baytown/Harris County |
| Lease Considered Y/N | false |
| Standard Status | Pending |
| Middle/Junior School District | 23 - Goose Creek Consolidated |
| Elementary School District | 23 - Goose Creek Consolidated |
| Year Built Source | Public Records |
| PostalCity | Baytown |
| Legal Description | LT 32 BLK 2 STERLING POINT SEC 9 |
Interior Features
| Air Conditioning Y/N | true |
|---|---|
| Heating Y/N | true |
| BuyerOfficeEmail | encorergv@gmail.com |
| Total Bedrooms | 4 |
| LivingAreaSource | Appraiser |
| Total Baths | 2 |
Exterior Features
| Parking Features | Attached,Garage |
|---|---|
| Lot Features | Subdivision |
| Water Source | Public |
| Lot Size Area | 10919 |
| Foundation Details | Slab |
| Building Area Total | 2120 |
| Lot Size Acres | 0.2507 |
| Lot Size Source | Appraiser |
| Private Pool | false |
Amenities
- Foreclosure
- Views
- Short Sale
- New Construction
- Adult 55+
- Lease To Own
- No HOA Fees
- Furnished
- Primary On Main
- Air Conditioning
- Seller Finance
- Green
- Fixer Upper
- Horse
- Golf
- Fireplace
- Deck
- Garage
- Basement
- Pool
Property vs Single Family Average in 77521
Price
Taxes
Year Built
 The information being provided by Houston Association of REALTORS, Inc. is for the consumer's personal, non-commercial use and may not be used for any purpose other than to identify prospective properties consumers may be interested in purchasing. Any information relating to real estate for sale referenced on this web site comes from the Internet Data Exchange (IDX) program of the Houston Association of REALTORS, Inc. This web site may reference real estate listing(s) held by a brokerage firm other
