
Price Reduction - New Construction

Address
11619 Heritage Wind Drive, Crosby, TX
Price
$ 300,900
Property Attributes
- MLS#65421931
- TypeSingle Family
- Listing Status Active
- CountyHarris
- CityCrosby
- Area2 Crosby Area
- NeighborhoodBarrett Crossing
- Zip77532
- Style
- Year Built2026
- Price$ 300,900
- Bedrooms5
- Full Bathrooms3
- Half Bathrooms0
- Sqr Footage2439
Data Source:
Houston Association of REALTORS® (HAR)
Property Description
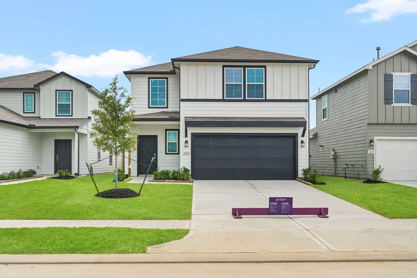
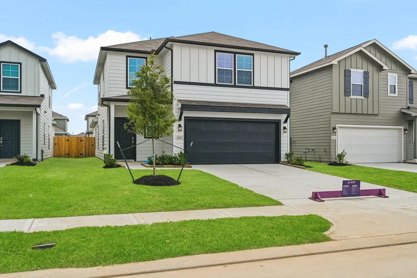
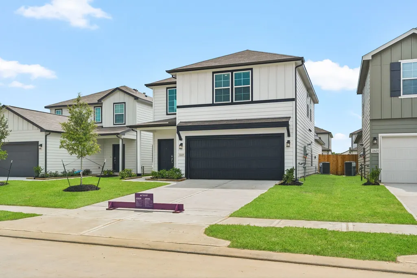
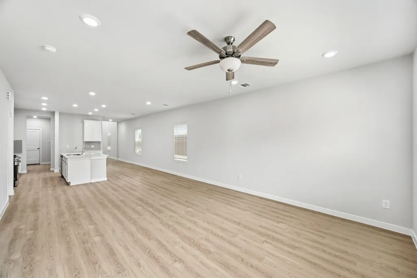
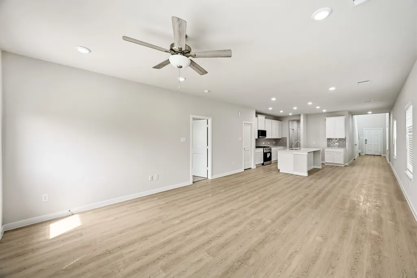
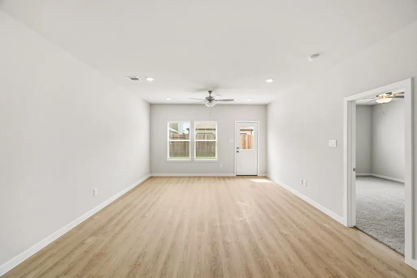
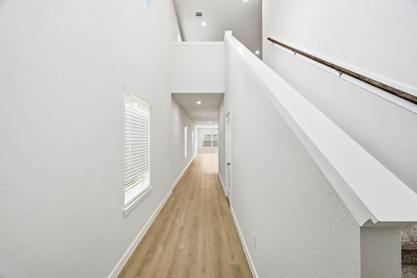
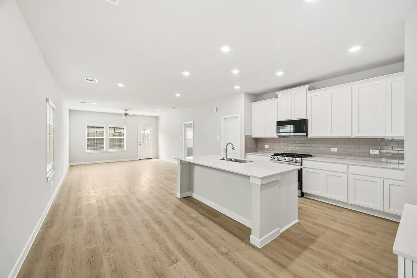
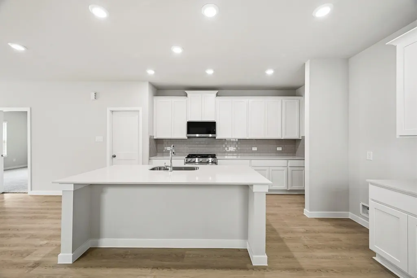
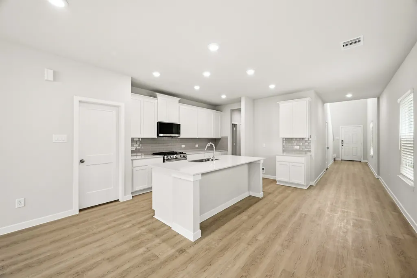
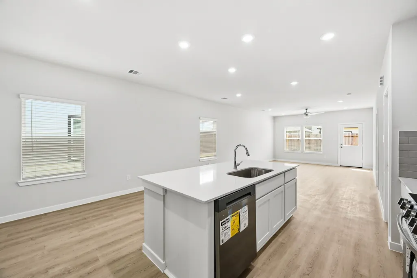
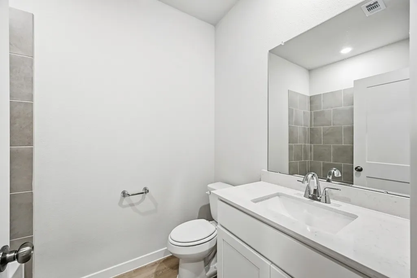
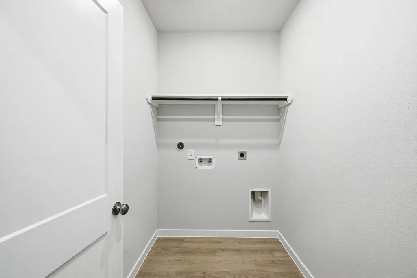
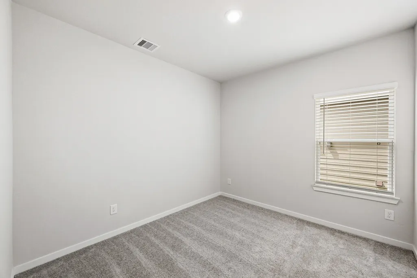
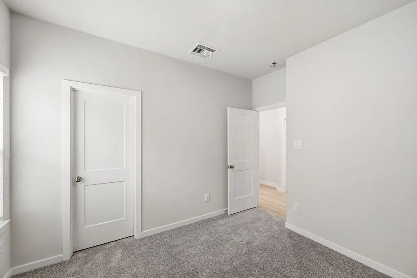
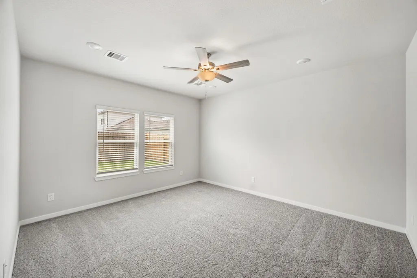
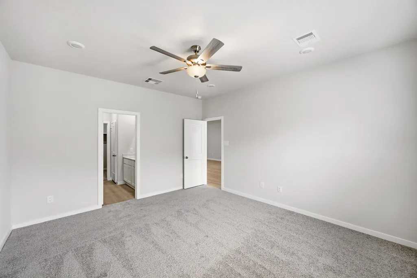
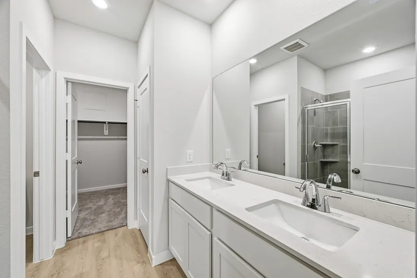
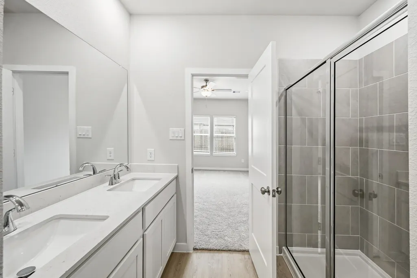
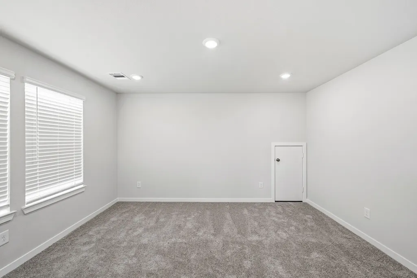
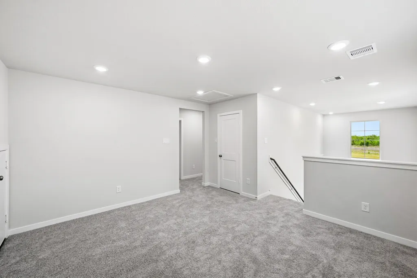
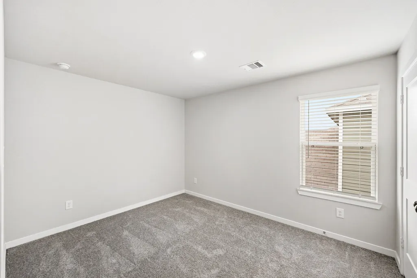
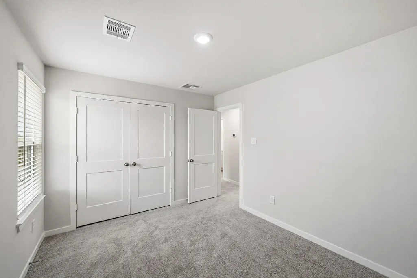
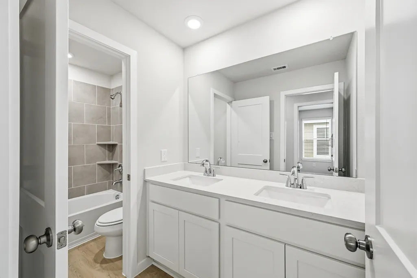
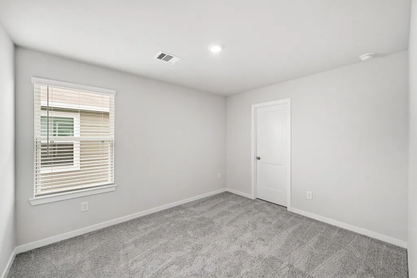
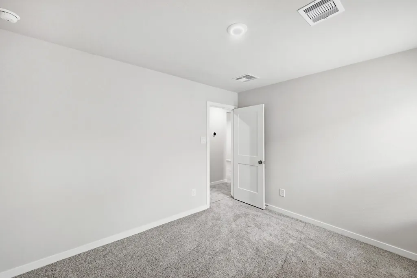
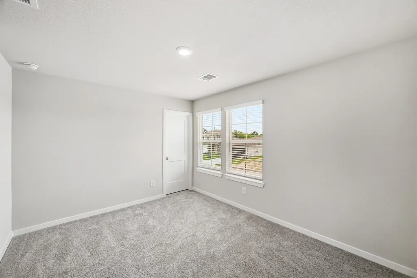
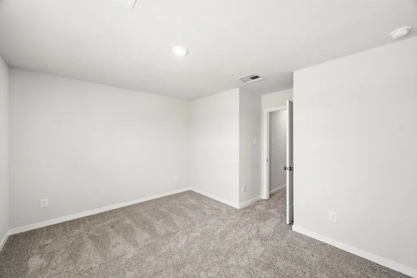
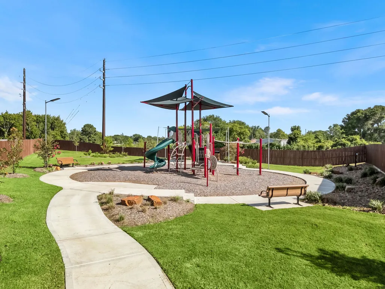
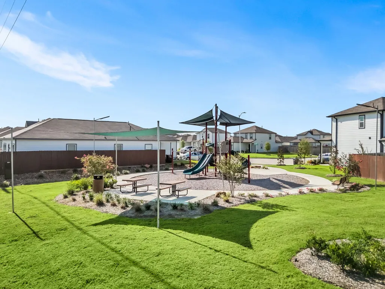
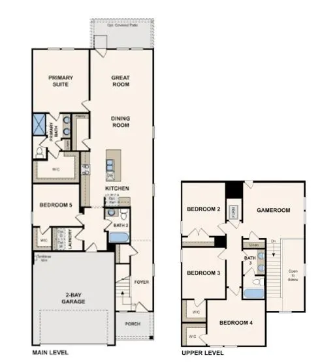
The two-story Bristol floor plan is the answer for the home buyer looking for a spacious home to meet their needs. The primary suite is privately situated on the first floor, separate from the secondary bedrooms in the home. The 5th bedroom is also located on the first floor, offering flexibility in how to use the space - if not an additional bedroom, a home office or nursery are some ideas that come to mind! Combined formals with an island kitchen make the Bristol a modern open-concept design that is so popular with today's home buyer. And the upstairs game room offers a secondary entertainment space for the home. Welcome to Barrett Crossing, a new home community offering inspired new homes for sale in Crosby, TX from Century Communities—a top 10 national homebuilder. Located northeast of Houston in Harris County—near Highway 90—Crosby offers the best small-town living, a slower-paced lifestyle and easy access to economic and entertainment hotspots across the Houston metro area.
| Elementary School | Middle School | High School |
|---|---|---|
| DREW ELEMENTARY SCHOOL Elementary School | CROSBY MIDDLE SCHOOL (CROSBY) Middle School | CROSBY HIGH SCHOOL High School |
| Price History | |
|---|---|
| 8/11/2026 | Listed $289,900 |
| 8/13/2026 | 2$284,900 |
| 8/25/2026 | 9$259,900 |
| 9/4/2026 | 16$300,900 |
General Features
| Country | US |
|---|---|
| Sewer | Public Sewer |
| Heating | Central,Gas |
| Cooling | Central Air,Electric |
| Roof | Composition |
| Appliances | Dishwasher,Gas Oven,Gas Range,Microwave,Tankless Water Heater |
| HOA Fee | 575 |
| Garage Spaces | 2 |
| Association Fee Includes | Other |
| Architectural Style | Traditional |
| Construction Materials | Cement Siding |
| Year Built | 2026 |
| Stories Count | 1 |
| Levels | One |
| Property Subtype | Detached |
| Assoc Fee Paid Per | Annually |
| County | Harris |
| New Construction | true |
| Property Type | Residential |
| HOA | true |
| Attached Garage | true |
| Energy Efficient | Radiant Attic Barrier,HVAC,Insulation,Thermostat,Water Heater,Windows |
| Subdivision Name | Barrett Crossing |
| Garage Y/N | true |
| Total Rooms | 6 |
| Full Baths | 3 |
| Status | Active |
| Directions | Directions to Model Home From Downtown Houston - Take I-45 North to I-10 East toward Beaumont. Exit US-90 East. Exit FM 1942. Right on FM 1942. Staight on Crosby Lynchburg Rd. Community Entrance on Left. |
| ModificationTimestamp | 2026-09-13T22:10:11.470-00:00 |
| High School | CROSBY HIGH SCHOOL |
| City | Crosby |
| Disclosures | Other |
| Association Name | Community Solutions |
| High School District | 12 - Crosby |
| MLS Area | 2 |
| Lot Size Units | Square Feet |
| Elementary School | DREW ELEMENTARY SCHOOL |
| Middle/Junior High School | CROSBY MIDDLE SCHOOL (CROSBY) |
| Property Condition | New Construction |
| MLS Area Minor | Crosby Area |
| Lease Considered Y/N | false |
| Virtual Tour | https://my.matterport.com/show/?m=wvrqVYiNFyQ |
| Builder Name | Century Communities |
| Standard Status | Active |
| Middle/Junior School District | 12 - Crosby |
| Elementary School District | 12 - Crosby |
| Year Built Source | Builder |
| PostalCity | Crosby |
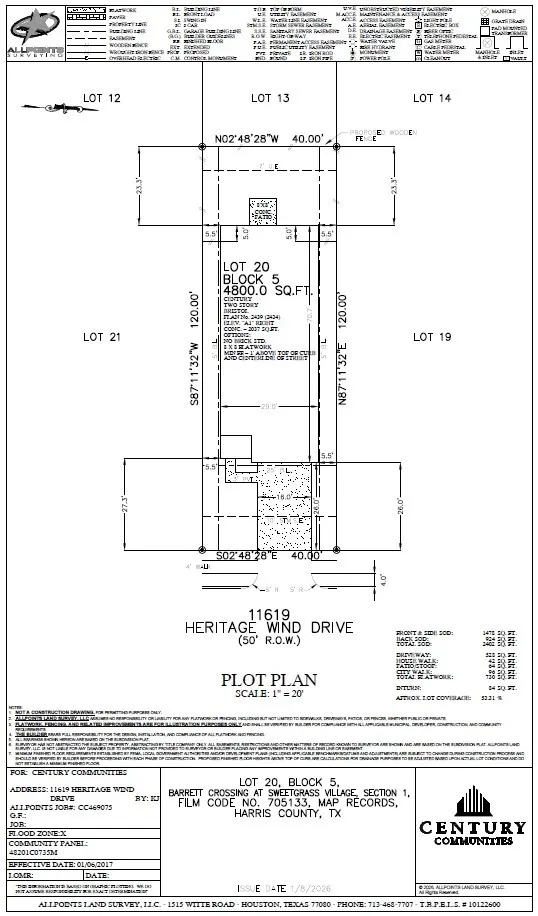
| Legal Description | Lot 20, Block 5, Section 1 |
Interior Features
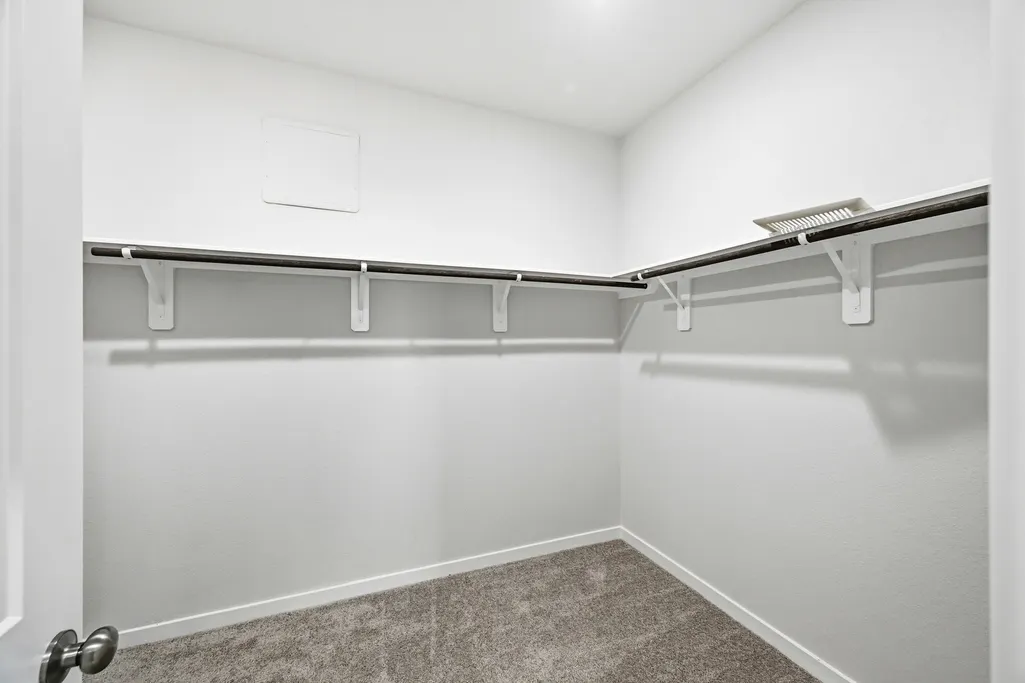
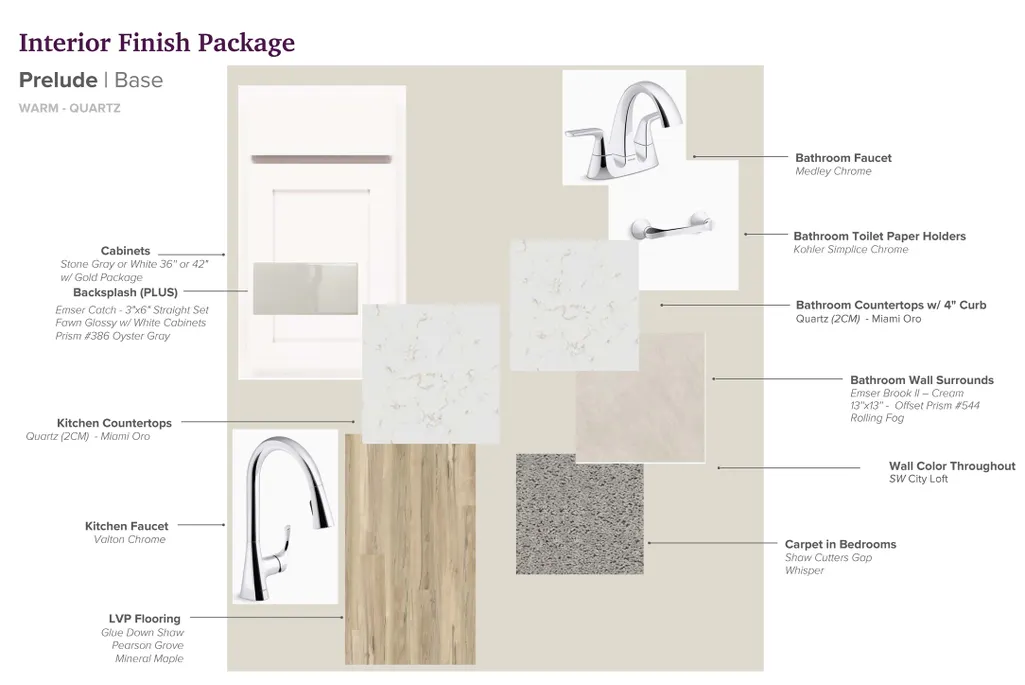
| Interior Amenities | All Bedrooms Down,Breakfast Bar,Double Vanity,Granite Counters,Kitchen/Family Room Combo,Main Level Primary,Pantry,Soaking Tub,Separate Shower,Tub Shower,Walk-In Closet(s),Ceiling Fan(s),Programmable Thermostat |
|---|---|
| Air Conditioning Y/N | true |
| Heating Y/N | true |
| Window Features | Low-Emissivity Windows |
| Laundry Features | Washer Hookup,Electric Dryer Hookup |
| Total Bedrooms | 5 |
| Room Type | Family Room |
| LivingAreaSource | Builder |
| Total Baths | 3 |
Exterior Features
| Parking Features | Attached,Garage |
|---|---|
| Lot Features | Subdivision |
| Water Source | Public |
| Lot Size Area | 4800 |
| Foundation Details | Slab |
| Building Area Total | 2439 |
| Lot Size Source | Other |
| Private Pool | false |
Amenities
- Foreclosure
- Views
- Short Sale
- New Construction
- Adult 55+
- Lease To Own
- No HOA Fees
- Furnished
- Primary On Main
- Air Conditioning
- Seller Finance
- Green
- Fixer Upper
- Horse
- Golf
- Fireplace
- Deck
- Garage
- Basement
- Pool
Property vs Single Family Average in 77532
Price
Year Built
 The information being provided by Houston Association of REALTORS, Inc. is for the consumer's personal, non-commercial use and may not be used for any purpose other than to identify prospective properties consumers may be interested in purchasing. Any information relating to real estate for sale referenced on this web site comes from the Internet Data Exchange (IDX) program of the Houston Association of REALTORS, Inc. This web site may reference real estate listing(s) held by a brokerage firm other
