
Seller Financing
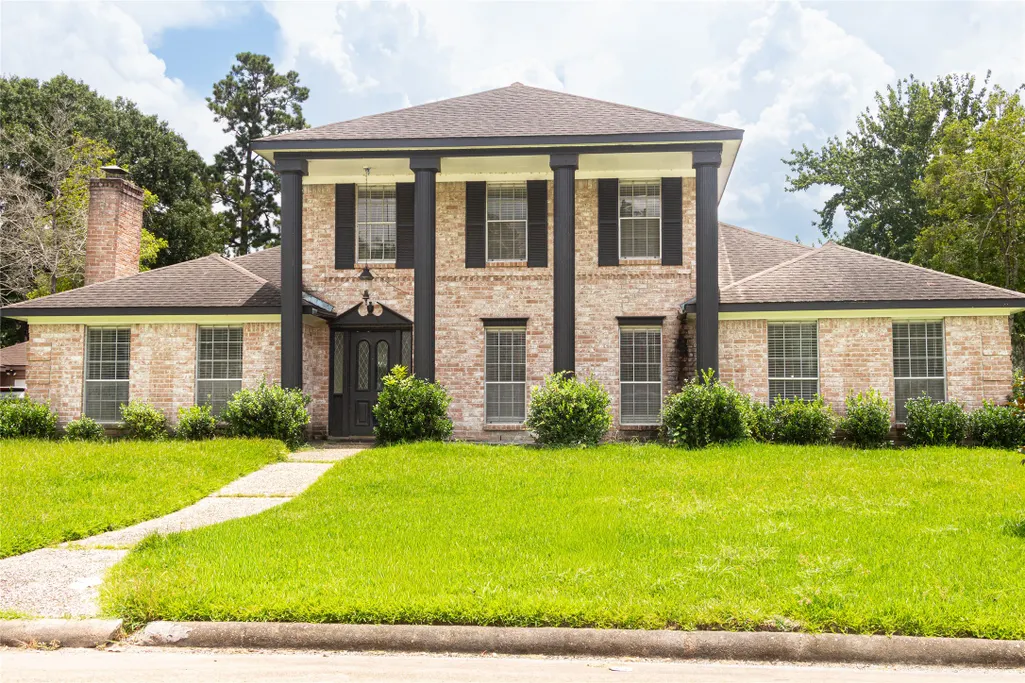
Address
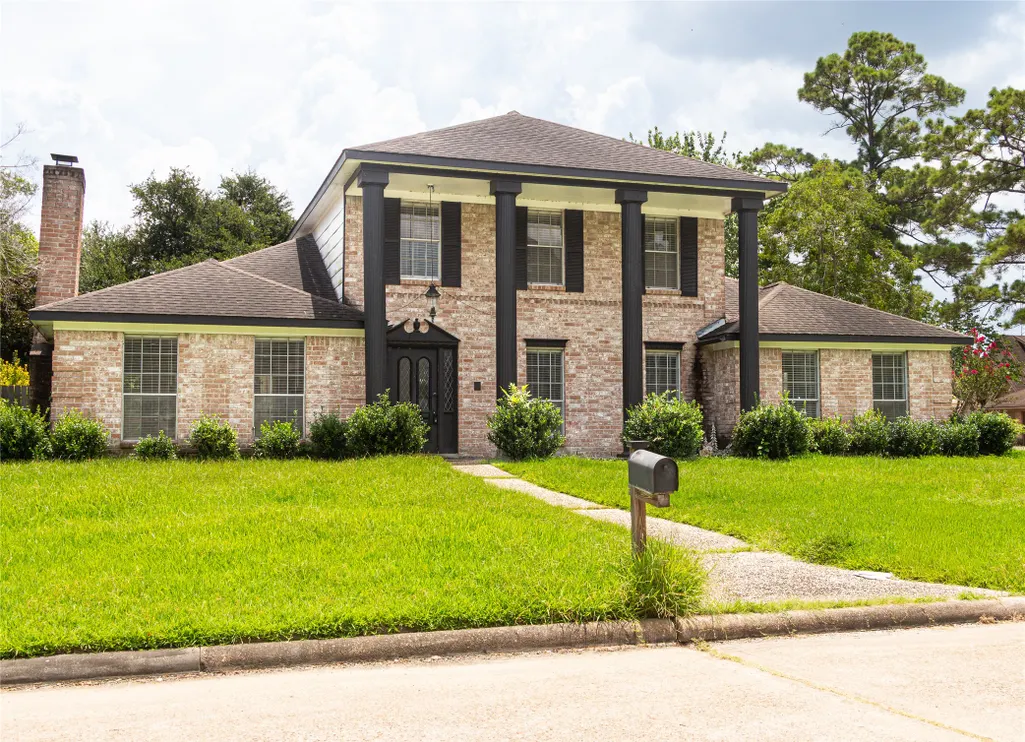
8002 Hurst Forest Drive, Humble, TX
Price
$ 310,000
Property Attributes
- MLS#60321370
- TypeSingle Family
- Listing Status Pending
- CountyHarris
- CityHumble
- Area1 Atascocita North
- NeighborhoodPinehurst Atascocita Sec 01
- Zip77346
- Style
- Year Built1976
- Taxes$ 7181
- Price$ 310,000
- Bedrooms5
- Full Bathrooms2
- Half Bathrooms1
- Sqr Footage2666
- Lot Size0.2479 Acres
Data Source:
Houston Association of REALTORS® (HAR)
Property Description
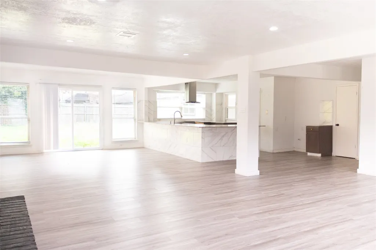
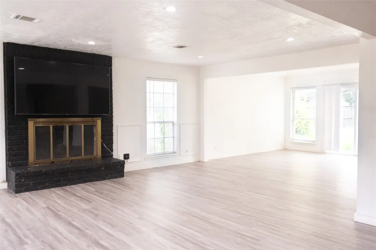
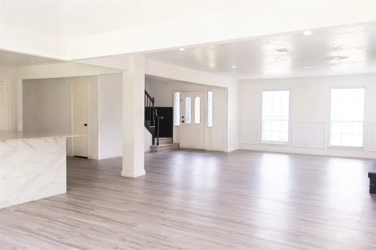
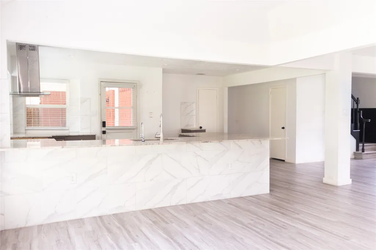
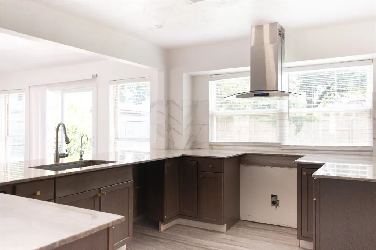
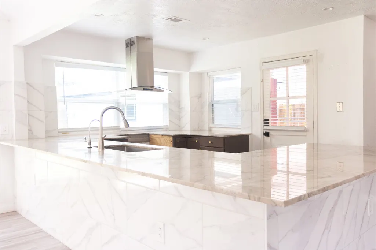
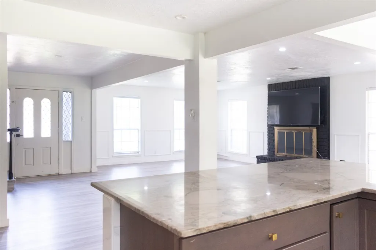
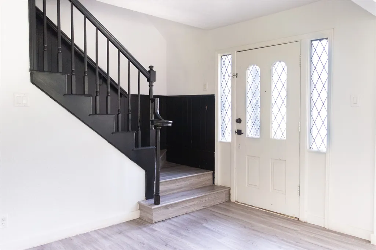
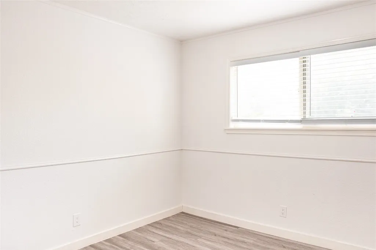
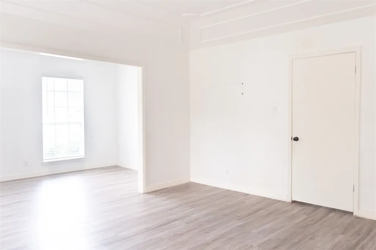
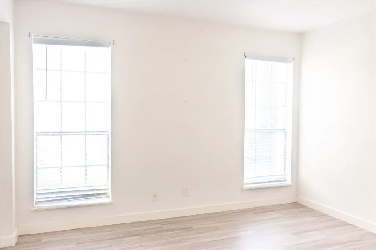
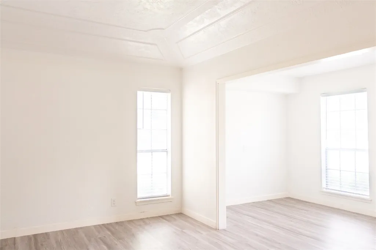
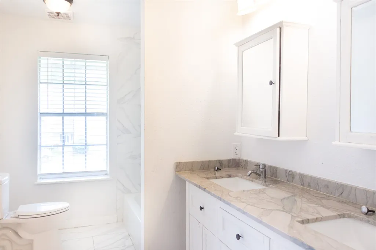
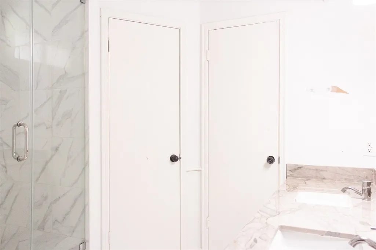
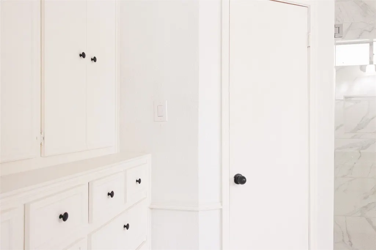
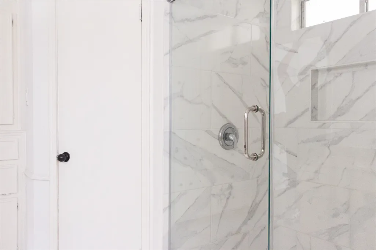
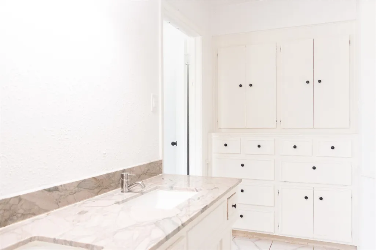
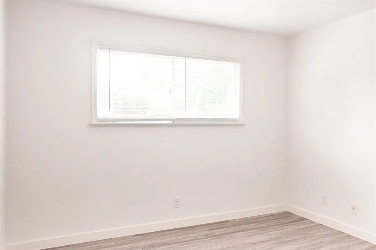
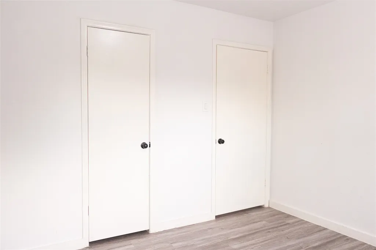
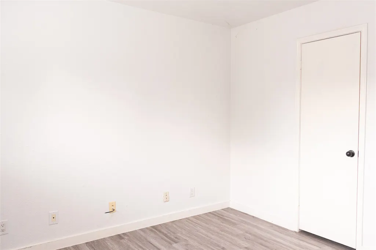
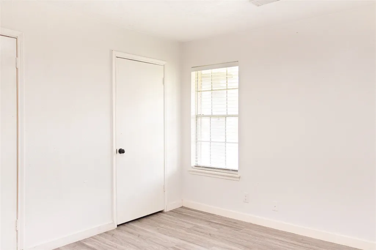
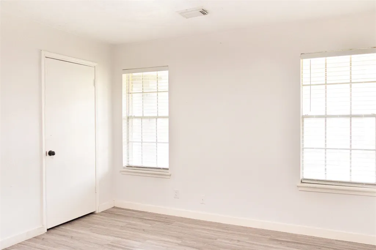
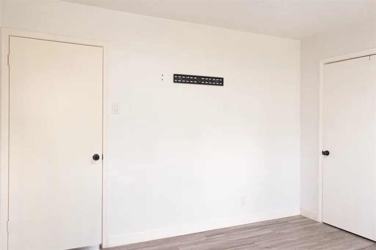
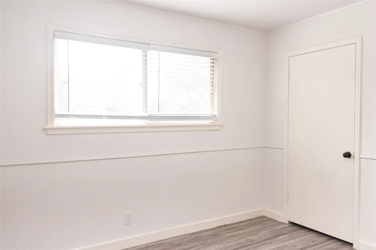
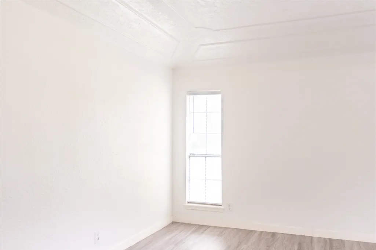
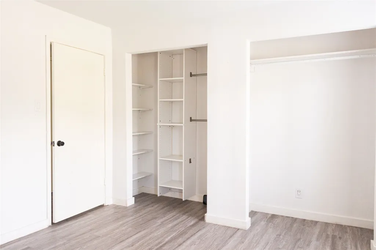
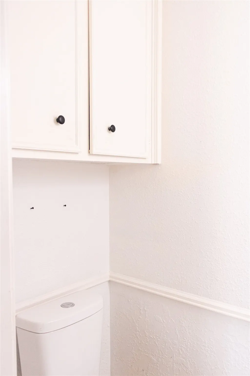
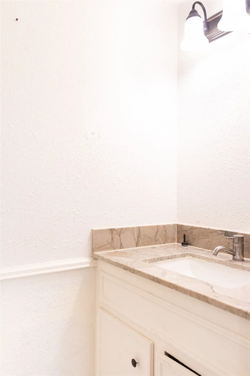
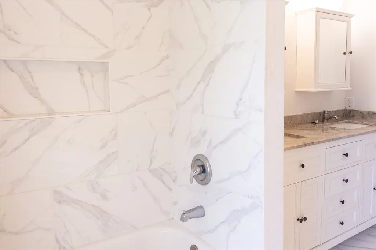
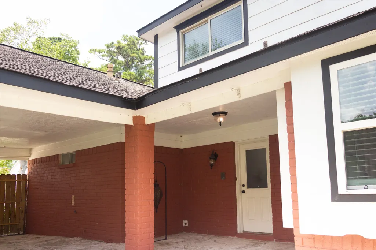
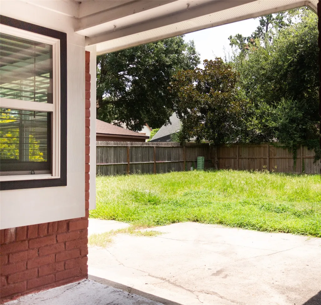
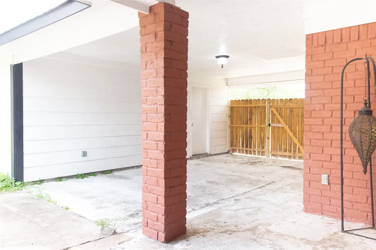
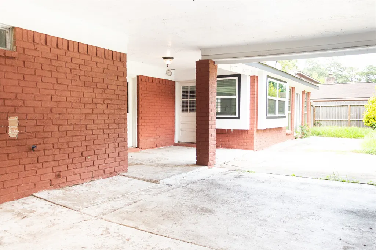
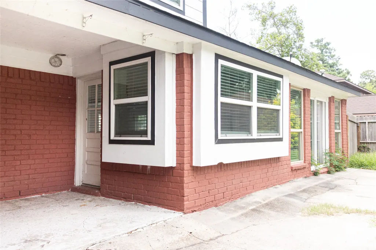
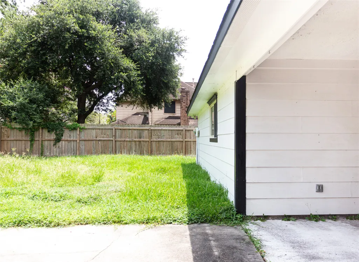
A beautifully refreshed 5-bedroom, 2.5-bath home offering 2,666 sq. ft. of living space on a large corner lot in the established Pinehurst at Atascocita community. Recent improvements include fresh interior paint and roof updates, giving this home a clean, refreshed feel and making it ready to enjoy. The spacious floor plan features a first-floor primary suite, generous living areas, granite countertops, and plenty of room for family, guests, a home office, or additional flex space. Outside, you'll find a large lot and a detached 3-car garage offering exceptional parking and storage. With its combination of space, recent improvements, and location, this home is one you need to see in person.
| Elementary School | Middle School | High School |
|---|---|---|
| PINEFOREST ELEMENTARY SCHOOL Elementary School | ATASCOCITA MIDDLE SCHOOL Middle School | ATASCOCITA HIGH SCHOOL High School |
| Price History | |
|---|---|
| 1/19/2026 | Listed $415,000 |
| 2/16/2026 | 2$405,000 |
| 3/3/2026 | 5$385,000 |
| 3/20/2026 | 5$365,000 |
| 4/8/2026 | 5$345,000 |
| 5/11/2026 | 4$330,000 |
| 6/24/2026 | 6$310,000 |
General Features
| Country | US |
|---|---|
| Sewer | Public Sewer |
| Heating | Central,Electric,Gas |
| Cooling | Central Air,Electric,Gas,Attic Fan |
| Roof | Composition |
| Appliances | Dishwasher,Gas Cooktop,Gas Oven,Gas Range,Microwave |
| HOA Fee | 425 |
| Garage Spaces | 3 |
| Association Fee Includes | Other |
| Patio/Porch Features | Deck,Patio |
| Architectural Style | Contemporary/Modern |
| Pool Features | Association |
| Security Features | Security System Owned,Smoke Detector(s) |
| Construction Materials | Brick,Other,Wood Siding |
| Year Built | 1976 |
| Stories Count | 2 |
| Levels | Two |
| Property Subtype | Detached |
| Tax Year | 2025 |
| Ownership | Full Ownership |
| Community Features | Community Pool |
| Assoc Fee Paid Per | Annually |
| County | Harris |
| New Construction | false |
| Property Type | Residential |
| Association Amenities | Boat Dock,Boat Ramp,Dry Dock,Picnic Area,Playground,Pickleball,Park,Pool,Boat Slip,Tennis Court(s),Trail(s),Trash |
| HOA | true |
| Attached Garage | false |
| Energy Efficient | Insulation,Other |
| Subdivision Name | Pinehurst Atascocita Sec 01 |
| Facing Direction | Northeast |
| Garage Y/N | true |
| Green Indoor Air Quality | Ventilation |
| Total Rooms | 5 |
| Full Baths | 2 |
| Status | Pending |
| Buyer Financing | Wrap Around |
| Directions | I-69 exit 1960, turn East on 1960. Turn left onto Pinehurst Trail, then right onto Hurst Forest. House on the corner. |
| ModificationTimestamp | 2026-09-13T00:24:21.253-00:00 |
| High School | ATASCOCITA HIGH SCHOOL |
| City | Humble |
| Disclosures | Other,Seller Disclosure |
| Association Name | Oaks of Atascocita |
| High School District | 29 - Humble |
| MLS Area | 1 |
| Lot Size Units | Square Feet |
| Green Building Verification Type | Other |
| Elementary School | PINEFOREST ELEMENTARY SCHOOL |
| Tax Annual Amount | 7181 |
| Middle/Junior High School | ATASCOCITA MIDDLE SCHOOL |
| MLS Area Minor | Atascocita North |
| Lease Considered Y/N | false |
| Standard Status | Pending |
| Middle/Junior School District | 29 - Humble |
| Elementary School District | 29 - Humble |
| Year Built Source | Public Records |
| PostalCity | Humble |
| Legal Description | LT 54 BLK 10 PINEHURST OF ATASCOCITA SEC 1 |
Interior Features
| Interior Amenities | Granite Counters,Kitchen/Family Room Combo,Main Level Primary,Tub Shower,Walk-In Pantry,Walk-In Closet(s),Ceiling Fan(s) |
|---|---|
| Flooring | Engineered Hardwood,Plank,Tile,Vinyl |
| Total Fireplaces | 1 |
| Fireplace Features | Gas |
| Air Conditioning Y/N | true |
| Heating Y/N | true |
| Fireplace Y/N | true |
| Half Baths | 1 |
| BuyerOfficeEmail | orlando@springbranchrealty.com |
| Laundry Features | Washer Hookup,Electric Dryer Hookup,Gas Dryer Hookup |
| Total Bedrooms | 5 |
| Room Type | Family Room |
| LivingAreaSource | Appraiser |
| Total Baths | 3 |
| Bedrooms Possible | 5 |
Exterior Features
| Exterior Amenities | Deck,Fence,Sprinkler/Irrigation,Patio |
|---|---|
| Fencing | Back Yard |
| Parking Features | Driveway,Detached,Garage |
| Lot Features | Corner Lot,Other,Subdivision |
| Water Source | Public |
| Lot Size Area | 10800 |
| Foundation Details | Slab |
| Building Area Total | 2666 |
| Lot Size Acres | 0.2479 |
| Road Surface Type | Concrete |
| Lot Size Source | Appraiser |
| Private Pool | false |
Amenities
- Foreclosure
- Views
- Short Sale
- New Construction
- Adult 55+
- Lease To Own
- No HOA Fees
- Furnished
- Primary On Main
- Air Conditioning
- Seller Finance
- Green
- Fixer Upper
- Horse
- Golf
- Fireplace
- Deck
- Garage
- Basement
- Pool
Property vs Single Family Average in 77346
Price
Taxes
Year Built
 The information being provided by Houston Association of REALTORS, Inc. is for the consumer's personal, non-commercial use and may not be used for any purpose other than to identify prospective properties consumers may be interested in purchasing. Any information relating to real estate for sale referenced on this web site comes from the Internet Data Exchange (IDX) program of the Houston Association of REALTORS, Inc. This web site may reference real estate listing(s) held by a brokerage firm other
