
Address
5002 Hearth Hollow Lane, Sugar Land, TX
Price
$ 440,000
Property Attributes
- MLS#57758580
- TypeSingle Family
- Listing Status Active
- CountyFort Bend
- CitySugar Land
- Area30 Sugar Land West
- NeighborhoodRiverpark
- Zip77479
- Style
- Year Built2004
- Taxes$ 10755
- Price$ 440,000
- Bedrooms4
- Full Bathrooms2
- Half Bathrooms1
- Sqr Footage3472
- Lot Size0.283 Acres
Data Source:
Houston Association of REALTORS® (HAR)
Property Description
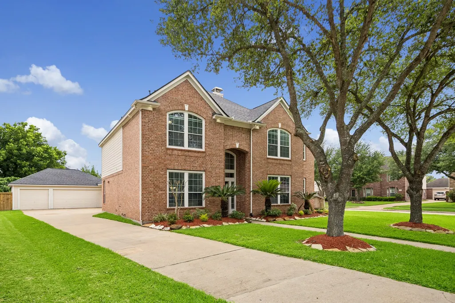
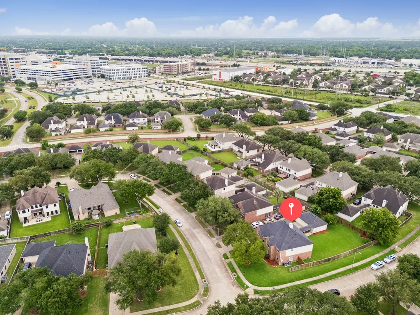
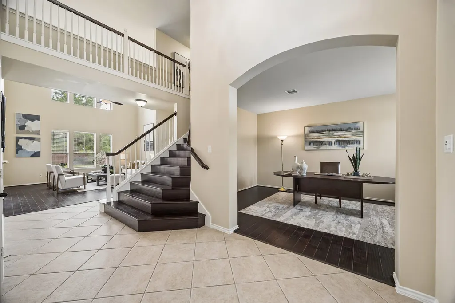
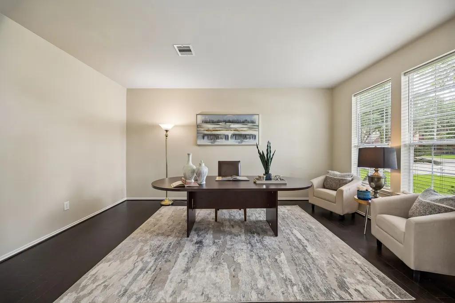
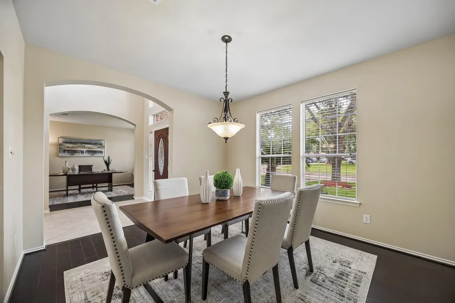
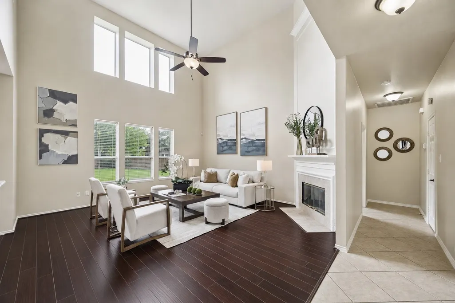
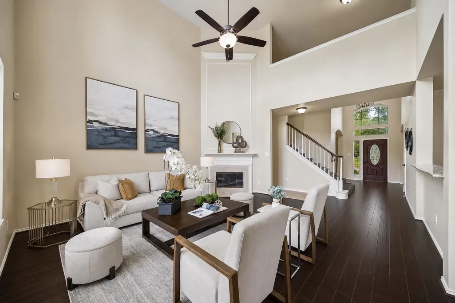
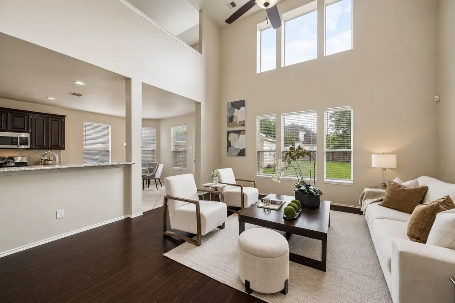
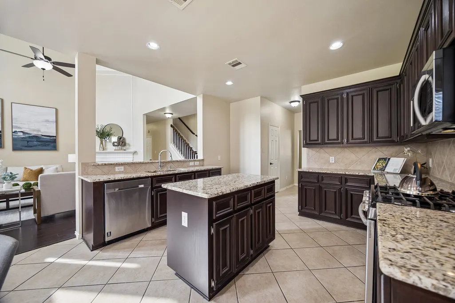
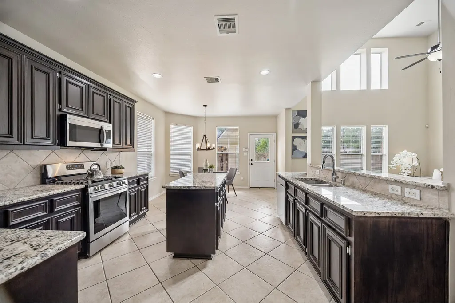
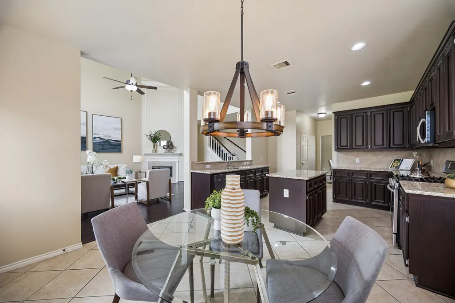
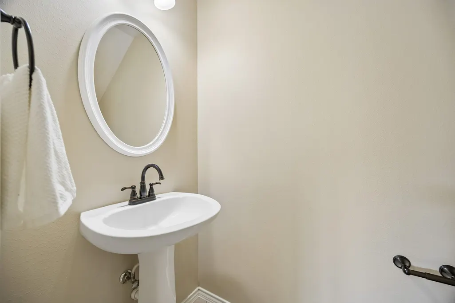
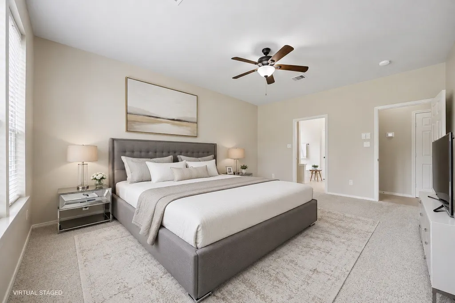
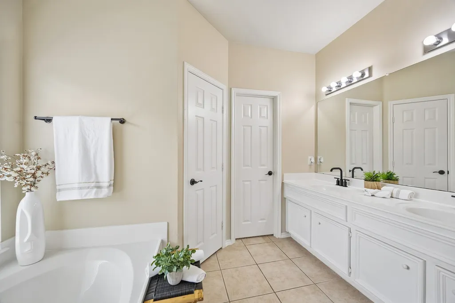
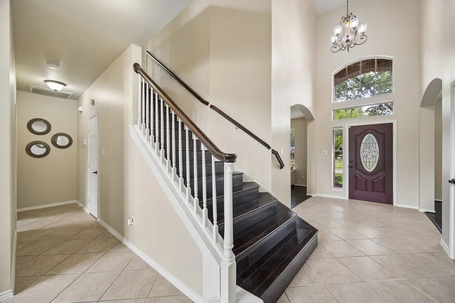
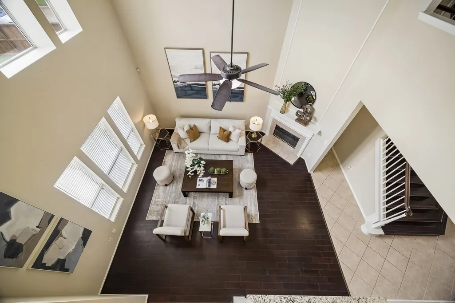
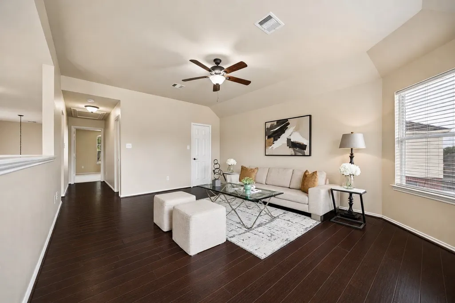
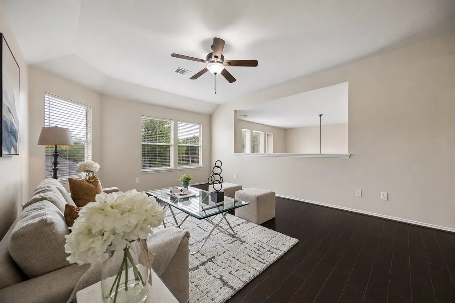
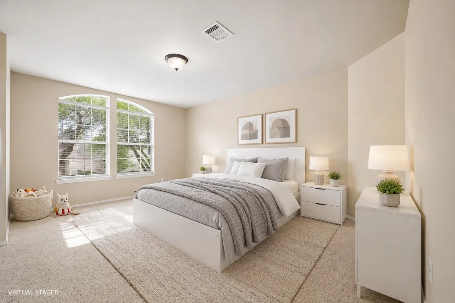
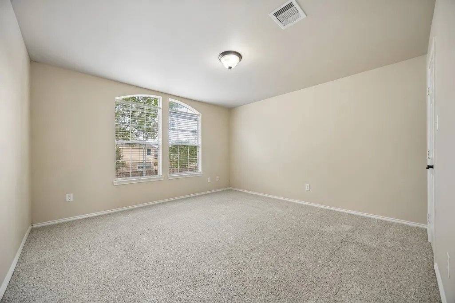
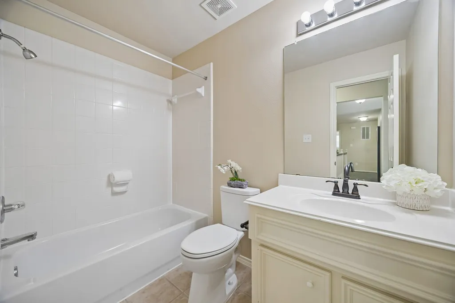
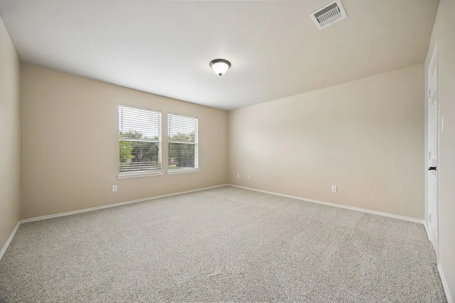
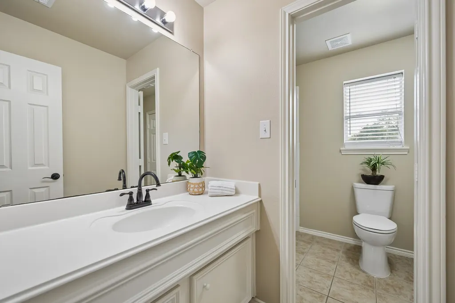
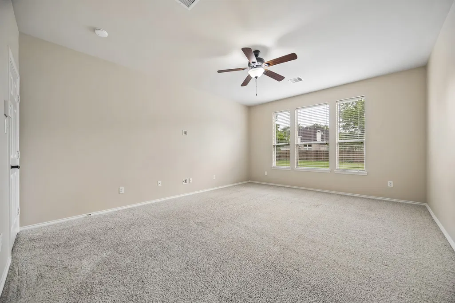
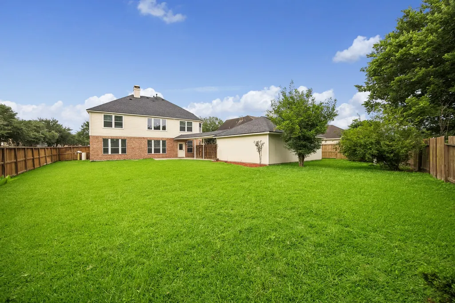
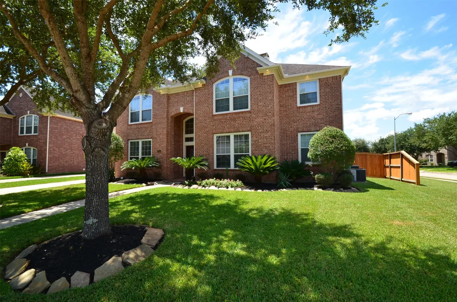
GREAT NEW PRICE This beautiful home sits on a CORNER lot with a three-car garage and is located minutes away from major Highways and Sugar Land Medical Center. Tastefully updated and move-in ready, featuring a NEW ROOF. A grand two-story entry welcomes you to an open family room with soaring double-height ceilings, rich wood floors, a cozy fireplace, and expansive windows that showcase panoramic views of the manicured backyard and fill the space with natural light. The spacious kitchen features a generous counter space and opens seamlessly to the breakfast area, featuring custom lighting and backyard views. The first-floor primary suite serves as a private retreat with peaceful views of the backyard and a spacious primary bath with dual sinks, soaking tub, and separate shower. A conveniently located guest powder room completes the first floor. The gameroom and three bedrooms are located on th e second floor.
| Elementary School | Middle School | High School |
|---|---|---|
| HUTCHISON ELEMENTARY SCHOOL Elementary School | LAMAR JUNIOR HIGH SCHOOL Middle School | LAMAR CONSOLIDATED HIGH SCHOOL High School |
| Price History | |
|---|---|
| 9/8/2026 | Listed $440,000 |
General Features
| Country | US |
|---|---|
| Sewer | Public Sewer |
| Heating | Central,Gas |
| Cooling | Central Air,Electric |
| Roof | Composition |
| Appliances | Dishwasher,Disposal,Gas Oven,Gas Range,Microwave,Cooktop,Dryer,Refrigerator,Washer |
| HOA Fee | 1035 |
| Garage Spaces | 3 |
| Patio/Porch Features | Deck,Patio |
| Architectural Style | Traditional |
| Security Features | Prewired,Smoke Detector(s) |
| Construction Materials | Brick,Cement Siding |
| Year Built | 2004 |
| Stories Count | 2 |
| Levels | Two |
| Property Subtype | Detached |
| Tax Year | 2026 |
| Community Features | Community Pool,Curbs,Gutter(s) |
| Assoc Fee Paid Per | Annually |
| County | Fort Bend |
| New Construction | false |
| Property Type | Residential |
| HOA | true |
| Attached Garage | false |
| Energy Efficient | Radiant Attic Barrier,Exposure/Shade,Thermostat,Windows |
| Subdivision Name | Riverpark |
| Garage Y/N | true |
| Green Indoor Air Quality | Ventilation |
| Total Rooms | 11 |
| Full Baths | 2 |
| Status | Active |
| Directions | Take US 59 S And Exit FM 2759/TX-99/Crabb River Rd/Grand Parkway. Turn R onto Ransom Rd., take the 1st R onto Indigo River Ln., take the 2nd L onto Brush Field Ln., take the 1st R onto Brannon Hill Ln., then take the 1st R onto Hearth Hollow Ln. |
| ModificationTimestamp | 2026-09-09T09:21:58.493-00:00 |
| High School | LAMAR CONSOLIDATED HIGH SCHOOL |
| City | Sugar Land |
| Disclosures | Seller Disclosure |
| Association Name | River Park on The Brazos |
| High School District | 33 - Lamar Consolidated |
| MLS Area | 30 |
| Lot Size Units | Square Feet |
| Elementary School | HUTCHISON ELEMENTARY SCHOOL |
| Tax Annual Amount | 10755 |
| Middle/Junior High School | LAMAR JUNIOR HIGH SCHOOL |
| MLS Area Minor | Sugar Land West |
| Lease Considered Y/N | false |
| Standard Status | Active |
| Middle/Junior School District | 33 - Lamar Consolidated |
| Elementary School District | 33 - Lamar Consolidated |
| Year Built Source | Public Records |
| PostalCity | Sugar Land |
| Legal Description | RIVERPARK SEC 12, BLOCK 3, LOT 24 |
Interior Features
| Interior Amenities | Double Vanity,En Suite Bathroom,Granite Counters,High Ceilings,Kitchen Island,Kitchen/Family Room Combo,Bath in Primary Bedroom,Main Level Primary,Pantry,Self-closing Cabinet Doors,Self-closing Drawers,Soaking Tub,Separate Shower,ThreeBedroomsUp,Walk-In Pantry,Walk-In Closet(s),Window Treatments,Ceiling Fan(s),Programmable Thermostat |
|---|---|
| Flooring | Carpet,Tile,Wood |
| Total Fireplaces | 1 |
| Fireplace Features | Gas Log |
| Air Conditioning Y/N | true |
| Heating Y/N | true |
| Window Features | Low-Emissivity Windows,Window Coverings |
| Fireplace Y/N | true |
| Half Baths | 1 |
| Laundry Features | Washer Hookup,Electric Dryer Hookup,Gas Dryer Hookup |
| Total Bedrooms | 4 |
| Room Type | Breakfast Room/Nook,Den,Dining Room,Family Room,Game Room,Living Room,Office,Utility Room,Half Bath |
| LivingAreaSource | Appraiser |
| Total Baths | 3 |
Exterior Features
| Exterior Amenities | Deck,Fully Fenced,Fence,Sprinkler/Irrigation,Patio,Private Yard |
|---|---|
| Fencing | Back Yard |
| Parking Features | Detached,Garage,Garage Door Opener |
| Lot Features | Corner Lot,Subdivision |
| Water Source | Public |
| Lot Size Area | 12326 |
| Foundation Details | Slab |
| Building Area Total | 3472 |
| Lot Size Acres | 0.283 |
| Road Surface Type | Concrete |
| Lot Size Source | Appraiser |
| Private Pool | false |
Amenities
- Foreclosure
- Views
- Short Sale
- New Construction
- Adult 55+
- Lease To Own
- No HOA Fees
- Furnished
- Primary On Main
- Air Conditioning
- Seller Finance
- Green
- Fixer Upper
- Horse
- Golf
- Fireplace
- Deck
- Garage
- Basement
- Pool
Property vs Single Family Average in 77479
Price
Taxes
Year Built
 The information being provided by Houston Association of REALTORS, Inc. is for the consumer's personal, non-commercial use and may not be used for any purpose other than to identify prospective properties consumers may be interested in purchasing. Any information relating to real estate for sale referenced on this web site comes from the Internet Data Exchange (IDX) program of the Houston Association of REALTORS, Inc. This web site may reference real estate listing(s) held by a brokerage firm other
