
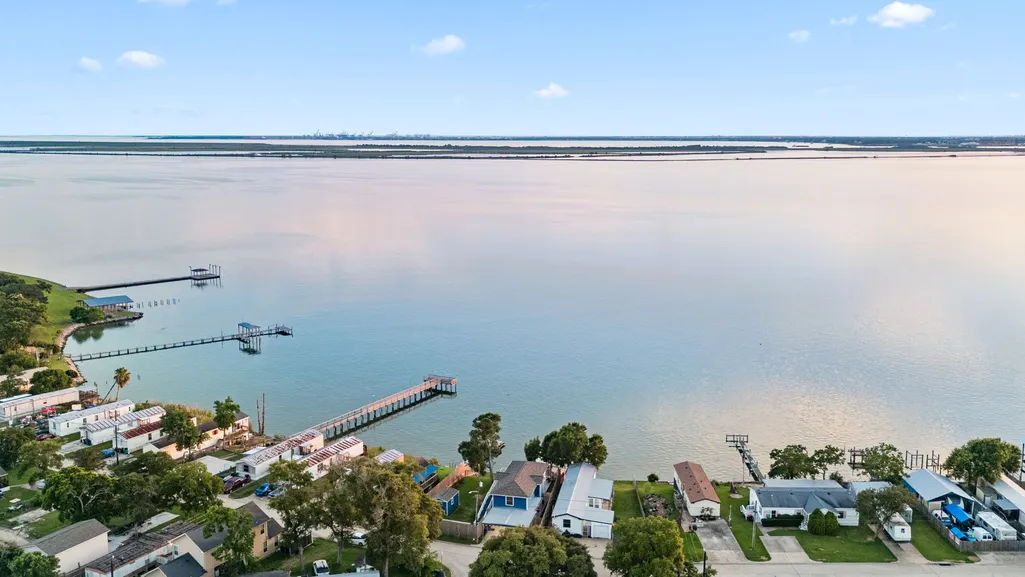
Water Views
Address
3114 Bay Oaks Harbor Drive, Baytown, TX
Price
$ 399,900
Property Attributes
- MLS#54266245
- TypeSingle Family
- Listing Status Active Under Contract
- CountyHarris
- CityBaytown
- Area2 Baytown/Harris County
- NeighborhoodBay Oaks Harbor Amd
- Zip77523
- Style
- Year Built2004
- Taxes$ 6412
- Price$ 399,900
- Bedrooms3
- Full Bathrooms2
- Half Bathrooms0
- Sqr Footage1694
- Lot Size0.2206 Acres
Data Source:
Houston Association of REALTORS® (HAR)
Property Description
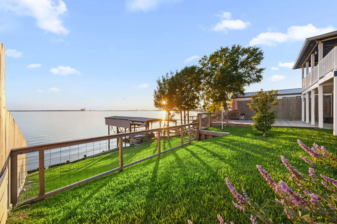
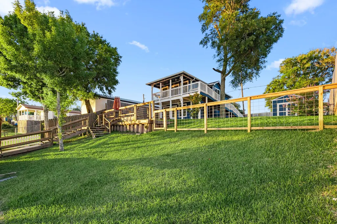
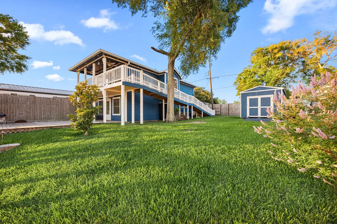
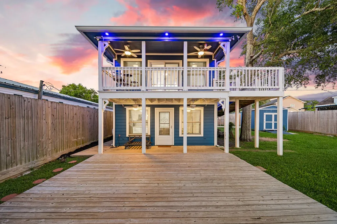
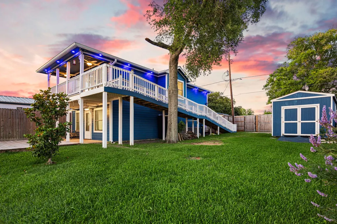
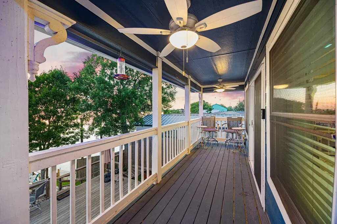
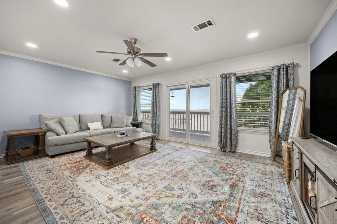
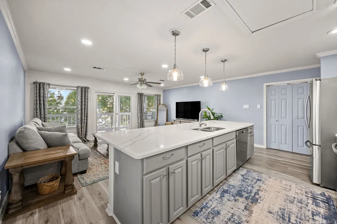
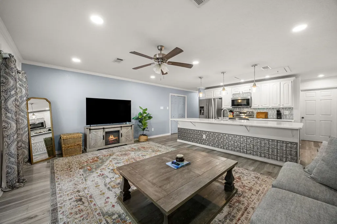
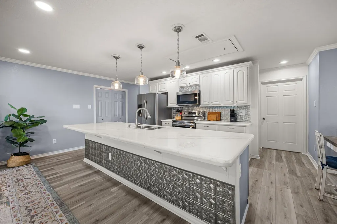
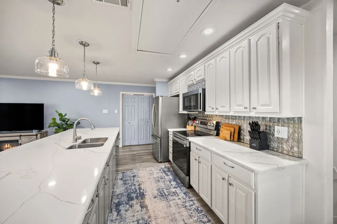
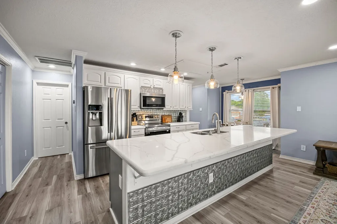
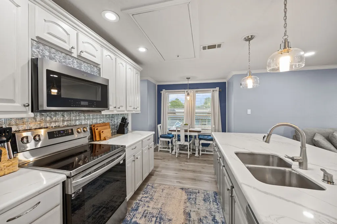
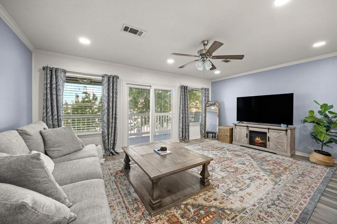
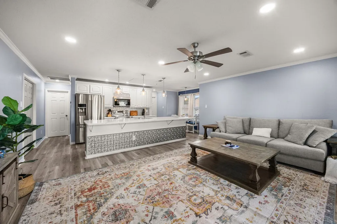
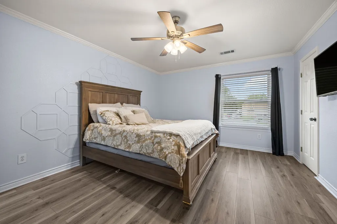
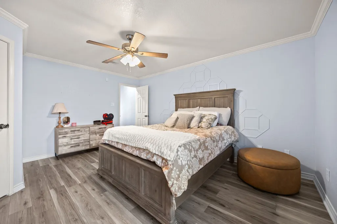
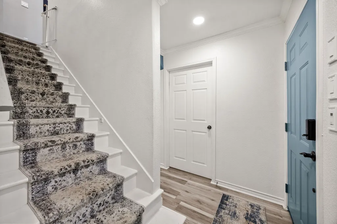
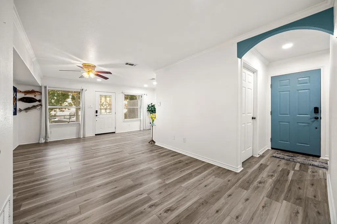
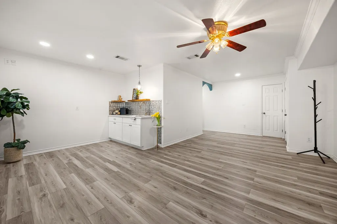
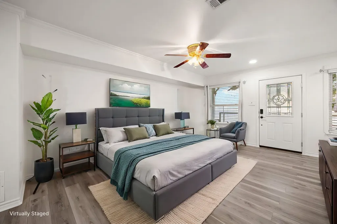
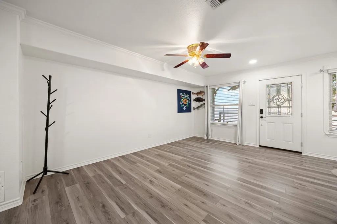
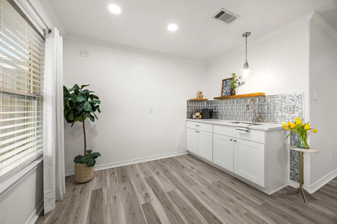
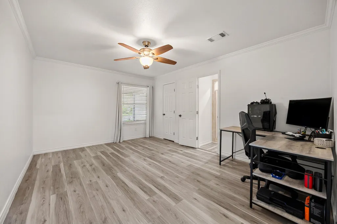
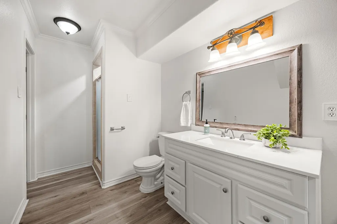
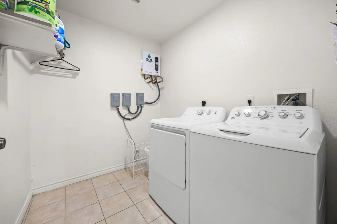
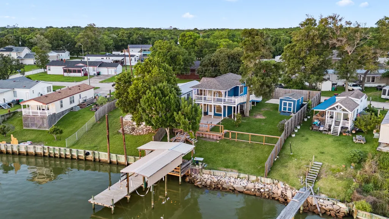
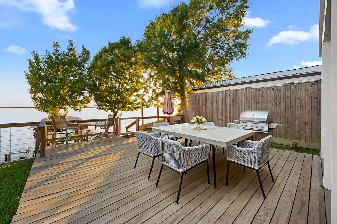
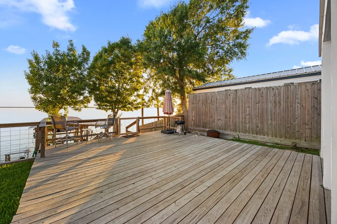
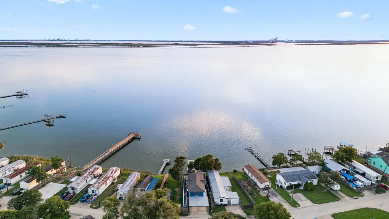
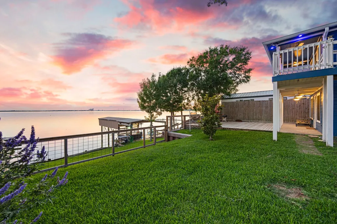
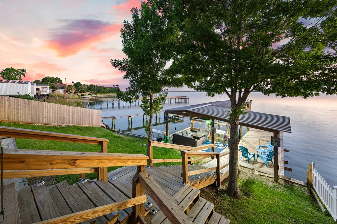
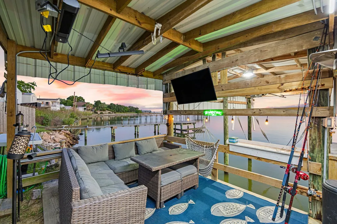
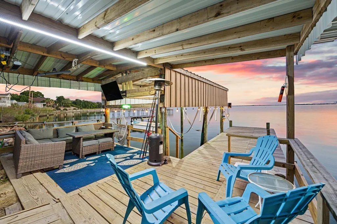
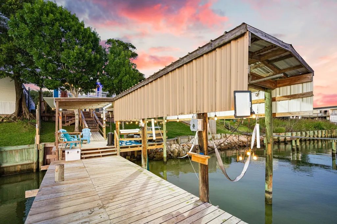
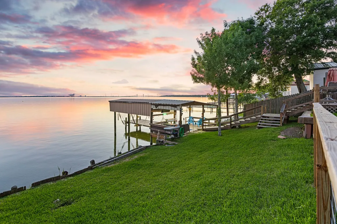
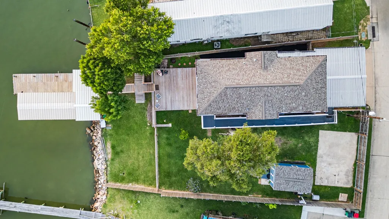
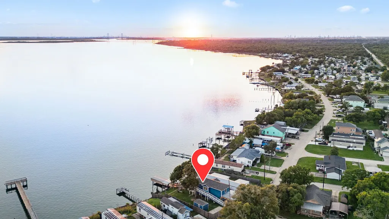
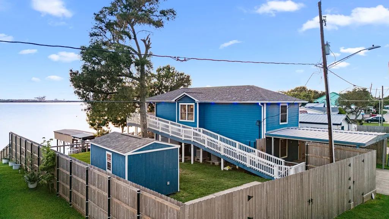
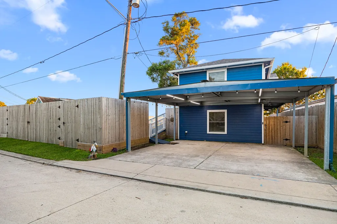
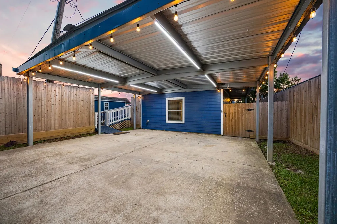
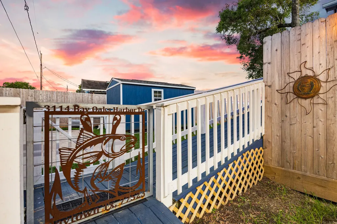
Waterfront living meets comfort at 3114 Bay Oaks Harbor. Positioned along the intracoastal with private water access, it offers a lifestyle that feels like a permanent getaway. Enjoy boating, fishing, entertaining, or unwinding with sunset views from your backyard. Updates include a 2024 roof, tankless water heater, dual A/C units, storm doors/windows, and recessed lighting. The kitchen features quartz countertops, a large island, and an open layout. Step outside onto the expansive 19x23 deck, outdoor soffit LED lighting, and gutters for drainage. Complete with a vinyl bulkhead, private pier, and boat lift ready for waterfront adventures. Concrete pad for boat or extra parking, 10x14 storage building, and full perimeter fencing added in 2025 for privacy. Separate utility connections create potential income-producing opportunity for RV or mobile home. Conveniently located near 99, I-10, marina and golf course. Coastal charm, modern updates, and versatility all in one!
| Elementary School | Middle School | High School |
|---|---|---|
| LORENZO DE ZAVALA ELEMENTARY SCHOOL (GOOSE CREEK) Elementary School | HORACE MANN J H Middle School | LEE HIGH SCHOOL (GOOSE CREEK) High School |
| Price History | |
|---|---|
| 5/15/2026 | Listed $399,900 |
General Features
| Country | US |
|---|---|
| Sewer | Public Sewer |
| Heating | Central,Electric |
| Cooling | Central Air,Electric |
| Roof | Composition |
| Appliances | Dishwasher,Electric Oven,Free-Standing Range,Disposal,Microwave,Tankless Water Heater |
| HOA Fee | 25 |
| Association Fee Includes | Common Areas,Recreation Facilities |
| Patio/Porch Features | Balcony,Deck,Patio |
| Architectural Style | Other,Traditional |
| Pool Features | Association |
| Security Features | Prewired,Smoke Detector(s) |
| Construction Materials | Cement Siding,Other |
| Exclusions | Security cameras, mounted TV's, curtains, water softner system |
| Year Built | 2004 |
| View | Bay,Water |
| Stories Count | 2 |
| Levels | Two |
| Property Subtype | Detached |
| Tax Year | 2025 |
| Waterfront Features | Bulkhead,Boat Ramp/Lift Access,Bayfront,Waterfront |
| Assoc Fee Paid Per | Monthly |
| County | Harris |
| New Construction | false |
| Property Type | Residential |
| Association Amenities | Basketball Court,Pool |
| HOA | true |
| Contingency | Buyer Contingent |
| Energy Efficient | Water Heater |
| Subdivision Name | Bay Oaks Harbor Amd |
| Garage Y/N | false |
| Other Structures | Shed(s) |
| Total Rooms | 3 |
| Full Baths | 2 |
| Status | Active Under Contract |
| Directions | From 146 to 99, exit Tri City Beach Rd turn right go all the way down, right onto Bay Oaks Harbor on Bay Island Dr. Reaching stop sign turn left, second blue house on the right hand side. |
| ModificationTimestamp | 2026-09-06T17:41:36.810-00:00 |
| High School | LEE HIGH SCHOOL (GOOSE CREEK) |
| City | Baytown |
| Disclosures | Seller Disclosure |
| Association Name | Bay Oaks Harbor/Prestige Ass Mgmt |
| High School District | 23 - Goose Creek Consolidated |
| MLS Area | 2 |
| Lot Size Units | Square Feet |
| Carport Spaces | 2 |
| Carport Y/N | true |
| Elementary School | LORENZO DE ZAVALA ELEMENTARY SCHOOL (GOOSE CREEK) |
| Tax Annual Amount | 6412 |
| Middle/Junior High School | HORACE MANN J H |
| MLS Area Minor | Baytown/Harris County |
| Lease Considered Y/N | false |
| Virtual Tour | https://listings.studiovos.com/videos/019e210f-664e-705b-8d70-7fb4895731d4 |
| Standard Status | Active Under Contract |
| Middle/Junior School District | 23 - Goose Creek Consolidated |
| Elementary School District | 23 - Goose Creek Consolidated |
| Year Built Source | Public Records |
| Virtual Tour | https://listings.studiovos.com/sites/3114-bay-oaks-harbor-dr-baytown-tx-77523-24789590/branded |
| PostalCity | Baytown |
| Legal Description | LTS 109 & 110 BLK 10 BAY OAKS HARBOR AMENDED |
Interior Features
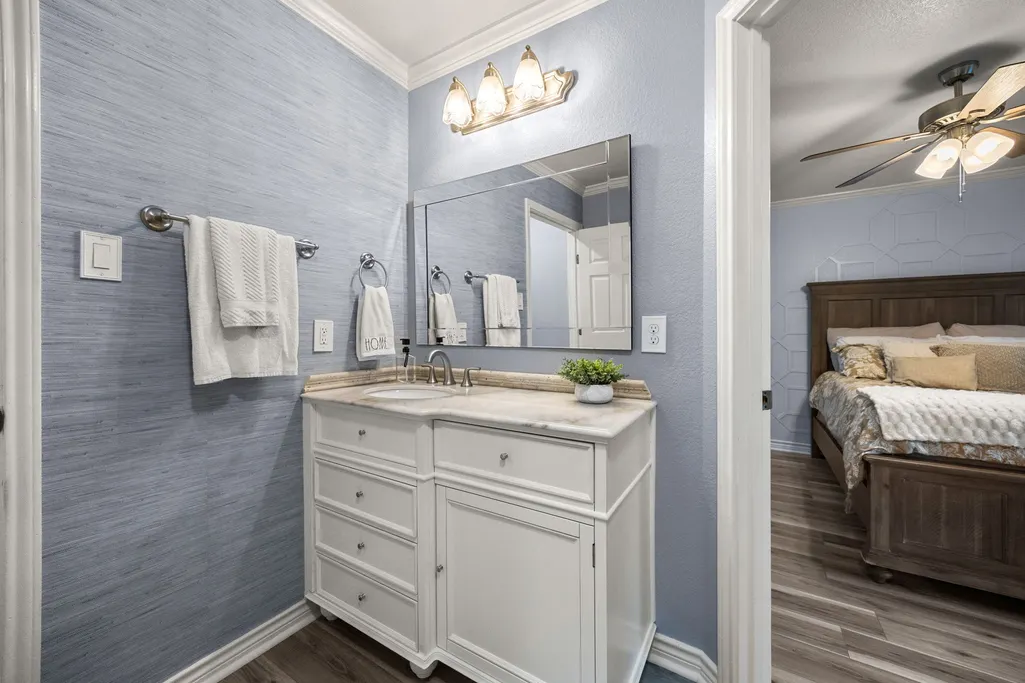
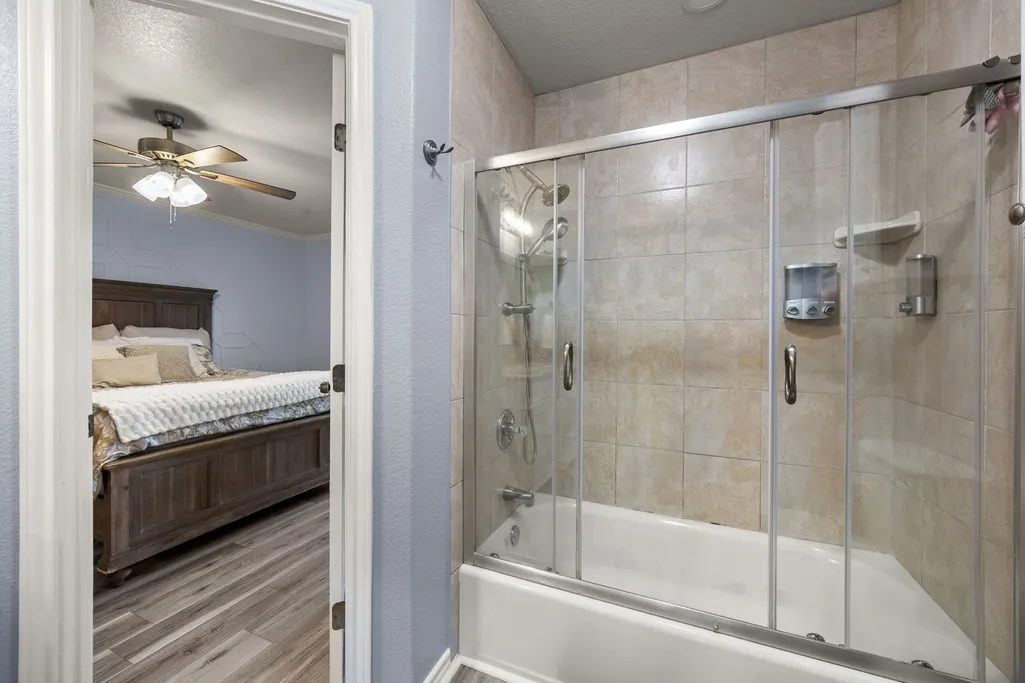
| Interior Amenities | Breakfast Bar,Balcony,BedroomonUpperLevel,Crown Molding,En Suite Bathroom,Full Bath on Main Level,Kitchen Island,Kitchen/Family Room Combo,Quartz Counters,Self-closing Cabinet Doors,Split Bedrooms,Self-closing Drawers,TwoBedroomsDown,Tub Shower,Walk-In Pantry,Walk-In Closet(s),Ceiling Fan(s),Kitchen/Dining Combo,Living/Dining Room |
|---|---|
| Flooring | Plank,Vinyl |
| Air Conditioning Y/N | true |
| Heating Y/N | true |
| BuyerOfficeEmail | sandgw@yahoo.com |
| Laundry Features | Washer Hookup,Electric Dryer Hookup |
| Total Bedrooms | 3 |
| Room Type | Kitchen,Living Room,Utility Room |
| LivingAreaSource | Appraiser |
| Total Baths | 2 |
| Bedrooms Possible | 3 |
Exterior Features
| Exterior Amenities | Balcony,Deck,Fence,Paved Driveway,Patio,Private Yard,Storage |
|---|---|
| Fencing | Back Yard |
| Parking Features | Attached Carport,Boat,Driveway,RV Access/Parking |
| Lot Features | Subdivision,Views,Waterfront |
| Water Source | Public |
| Lot Size Area | 9610 |
| Foundation Details | Slab |
| Building Area Total | 1694 |
| Lot Size Acres | 0.2206 |
| Lot Size Source | Appraiser |
| Waterfront Y/N | true |
| Private Pool | false |
Amenities
- Foreclosure
- Views
- Short Sale
- New Construction
- Adult 55+
- Lease To Own
- No HOA Fees
- Furnished
- Primary On Main
- Air Conditioning
- Seller Finance
- Green
- Fixer Upper
- Horse
- Golf
- Fireplace
- Deck
- Garage
- Basement
- Pool
Property vs Single Family Average in 77523
Price
Taxes
Year Built
 The information being provided by Houston Association of REALTORS, Inc. is for the consumer's personal, non-commercial use and may not be used for any purpose other than to identify prospective properties consumers may be interested in purchasing. Any information relating to real estate for sale referenced on this web site comes from the Internet Data Exchange (IDX) program of the Houston Association of REALTORS, Inc. This web site may reference real estate listing(s) held by a brokerage firm other
