
Water Views - Eco Friendly
Address
231 Pine Shadows Drive, Livingston, TX
Price
$ 245,000
Property Attributes
- MLS#51853331
- TypeSingle Family
- Listing Status Option Period
- CountyPolk
- CityLivingston
- Area44 Lake Livingston Area
- NeighborhoodPine Shadows
- Zip77351
- Style
- Year Built2008
- Taxes$ 2517
- Price$ 245,000
- Bedrooms2
- Full Bathrooms1
- Half Bathrooms0
- Sqr Footage1280
- Lot Size0.1837 Acres
Data Source:
Houston Association of REALTORS® (HAR)
Property Description
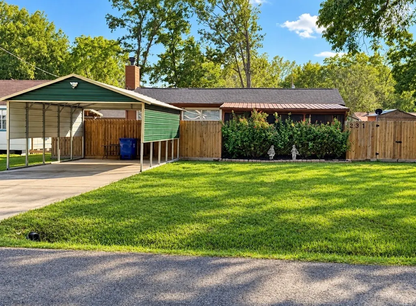
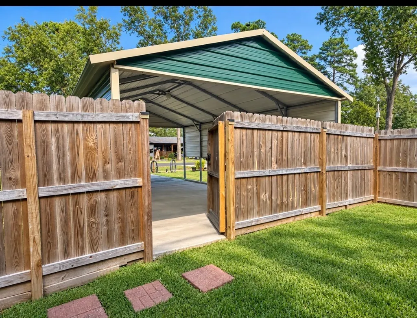
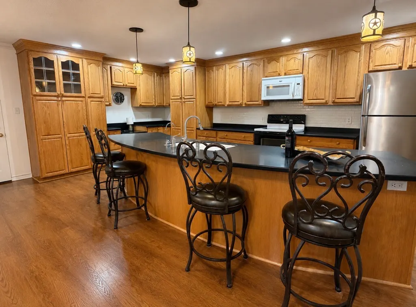
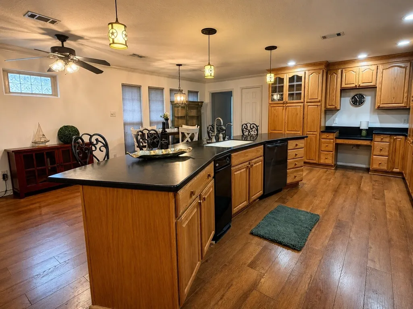
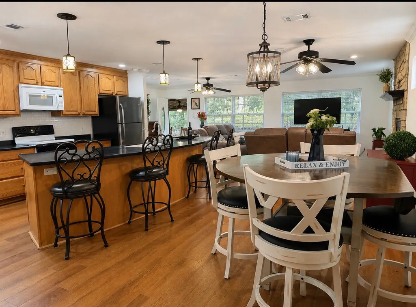
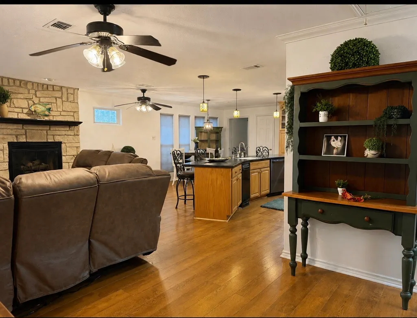
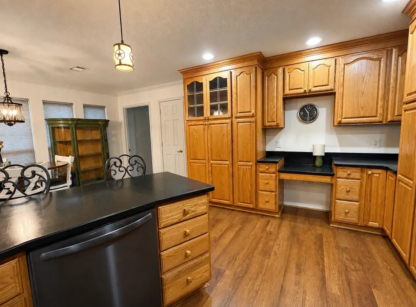
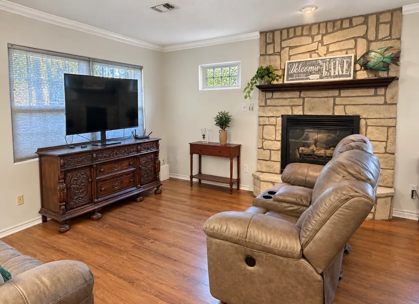
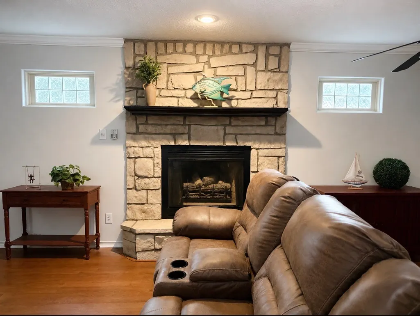
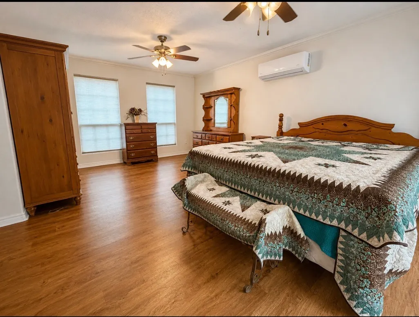
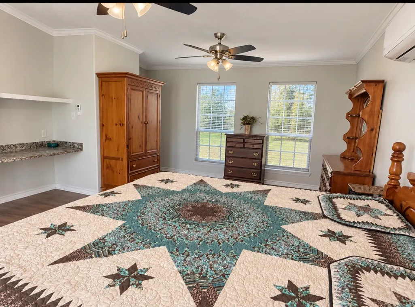
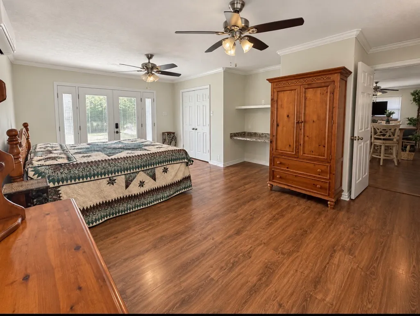
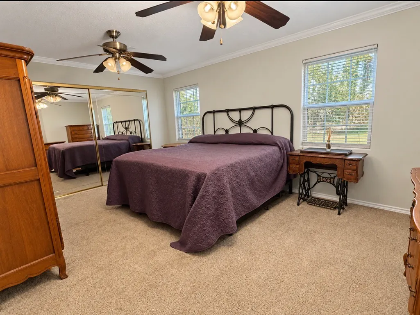
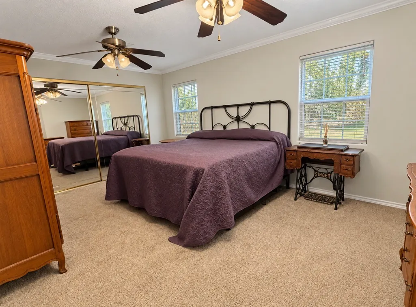
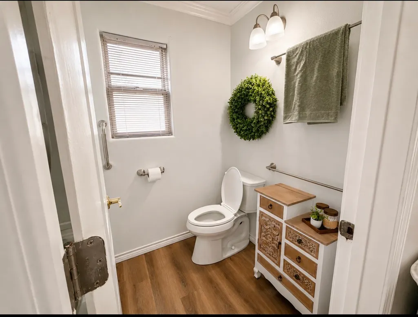
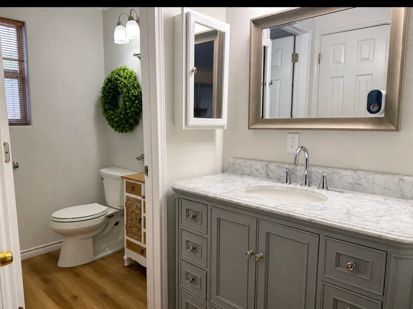
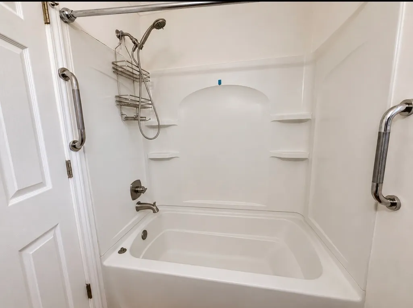
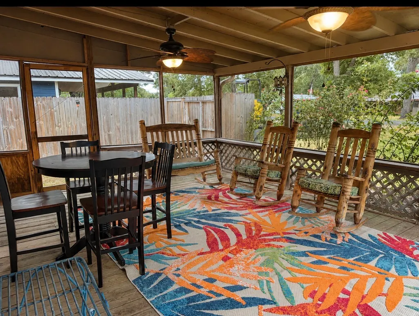
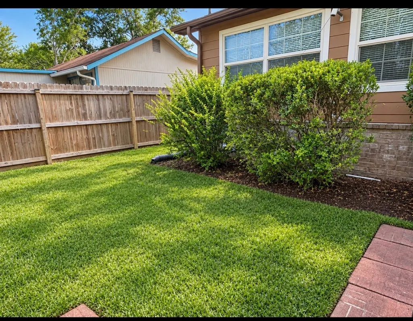
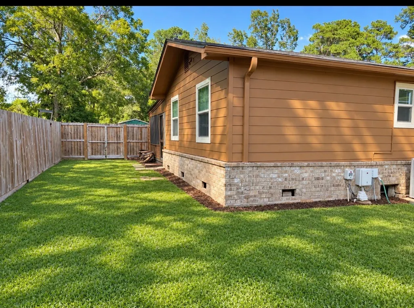
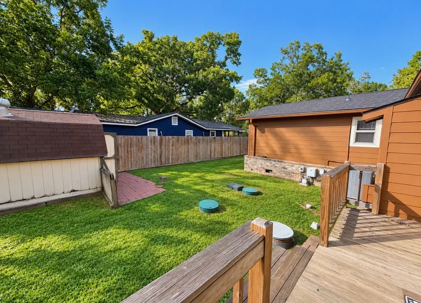
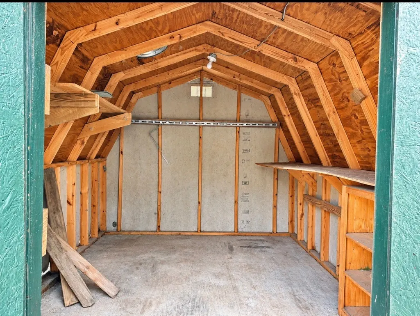
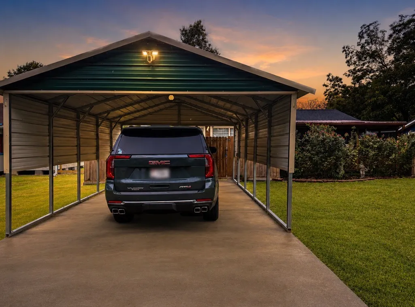
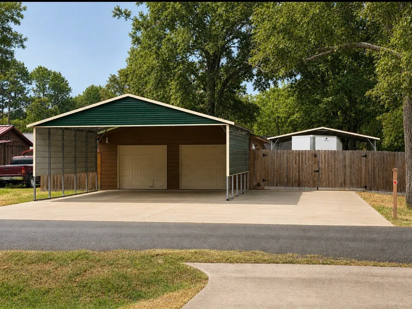
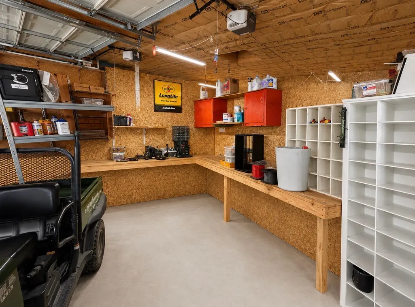
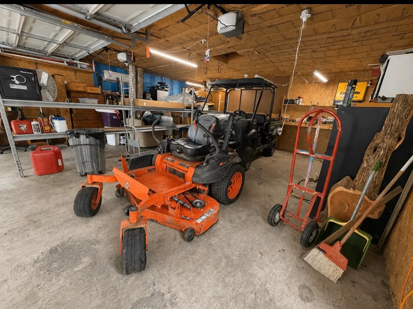
Escape to the lake lifestyle in the peaceful Pine Shadows community! Just a short stroll from private lake access and the community boat ramp. Inside, the open and welcoming floor plan features a beautiful stone fireplace, wood-look flooring, and large windows that bring in plenty of natural light. The custom kitchen offers a spacious island with a double sink, soft-close drawers, abundant cabinetry, and plenty of room. The split-bedroom design provides added privacy, while the spacious primary suite feels like its own retreat with a private deck, separate heating and cooling, and dual ceiling fans. The remodeled bath features a tub/shower combination. Across the street, a second 0.18-acre full lot adds incredible versatility with a 625 sq ft building, w/ brand-new doors and openers, 600 sq ft carport, shelving, and climate control, so it could convert to an office or guest space, or party room. RV hookup and covered parking. A newer privacy fence surrounds both lots. Lots of parking!
| Elementary School | Middle School | High School |
|---|---|---|
| LISD OPEN ENROLL Elementary School | LIVINGSTON JUNIOR HIGH SCHOOL Middle School | LIVINGSTON HIGH SCHOOL High School |
| Price History | |
|---|---|
| 9/3/2026 | Listed $245,000 |
General Features
| Country | US |
|---|---|
| Sewer | Aerobic Septic |
| Heating | Central,Electric |
| Cooling | Central Air,Electric |
| Roof | Composition |
| Appliances | Dishwasher,Free-Standing Range,Disposal,Microwave,Oven |
| Garage Spaces | 2 |
| Patio/Porch Features | Covered,Deck,Patio,Porch |
| Architectural Style | Traditional |
| Construction Materials | Other,Wood Siding |
| Year Built | 2008 |
| View | Lake,Water |
| Stories Count | 1 |
| Levels | One |
| Property Subtype | Detached |
| Tax Year | 2026 |
| Additional Parcels Description | P0800-0186-00 |
| County | Polk |
| New Construction | false |
| Property Type | Residential |
| Association Amenities | Boat Dock,Boat Ramp |
| Attached Garage | false |
| Subdivision Name | Pine Shadows |
| Facing Direction | East |
| Garage Y/N | true |
| Green Indoor Air Quality | Ventilation |
| Other Structures | Shed(s),Workshop |
| Total Rooms | 3 |
| Full Baths | 1 |
| Status | Option Period |
| Directions | From Livingston take 190W for 4 miles. At the Shell station, turn left onto FM 2457. Go 3 miles and turn left on FM 3277. go 1 1.2 miles and turn right into Pine Shadows Subdivision |
| ModificationTimestamp | 2026-09-13T13:21:11.110-00:00 |
| High School | LIVINGSTON HIGH SCHOOL |
| City | Livingston |
| Disclosures | Seller Disclosure |
| High School District | 103 - Livingston |
| MLS Area | 44 |
| Lot Size Units | Square Feet |
| Carport Spaces | 4 |
| Carport Y/N | true |
| Green Building Verification Type | LEED For Homes |
| Elementary School | LISD OPEN ENROLL |
| Tax Annual Amount | 2517 |
| Middle/Junior High School | LIVINGSTON JUNIOR HIGH SCHOOL |
| MLS Area Minor | Lake Livingston Area |
| Additional Parcels Y/N | true |
| Lease Considered Y/N | false |
| Standard Status | Pending |
| Occupancy Type | Vacant |
| Middle/Junior School District | 103 - Livingston |
| Elementary School District | 103 - Livingston |
| Year Built Source | Appraiser |
| PostalCity | Livingston |
| Legal Description | PINE SHADOWS SECTION 1 & 2 BLK 10 & 11 LOT 14 & 19 |
Interior Features
| Interior Amenities | All Bedrooms Down,Breakfast Bar,Kitchen/Family Room Combo,Main Level Primary,Pots & Pan Drawers,Pantry,Self-closing Cabinet Doors,Sitting Area in Primary,Vanity,Ceiling Fan(s),Kitchen/Dining Combo |
|---|---|
| Flooring | Carpet,Laminate |
| Total Fireplaces | 1 |
| Fireplace Features | Gas Log |
| Air Conditioning Y/N | true |
| Heating Y/N | true |
| Fireplace Y/N | true |
| BuyerOfficeEmail | jaltic@jlarealestate.com |
| Laundry Features | Washer Hookup,Electric Dryer Hookup |
| Total Bedrooms | 2 |
| Room Type | Family Room,Kitchen,Living Room,Utility Room,Sitting Room |
| LivingAreaSource | Appraiser |
| Total Baths | 1 |
Exterior Features
| Exterior Amenities | Covered Patio,Deck,Fully Fenced,Fence,Porch,Patio,Private Yard,Storage |
|---|---|
| Fencing | Back Yard |
| Parking Features | Attached Carport,Additional Parking,Boat,Detached Carport,Detached,Garage,RV Access/Parking,Workshop in Garage |
| Lot Features | Cleared,Subdivision,Views |
| Lot Size Area | 8000 |
| Foundation Details | Block |
| Building Area Total | 1280 |
| Lot Size Acres | 0.1837 |
| Road Surface Type | Asphalt |
| Lot Size Source | Appraiser |
| Private Pool | false |
Amenities
- Foreclosure
- Views
- Short Sale
- New Construction
- Adult 55+
- Lease To Own
- No HOA Fees
- Furnished
- Primary On Main
- Air Conditioning
- Seller Finance
- Green
- Fixer Upper
- Horse
- Golf
- Fireplace
- Deck
- Garage
- Basement
- Pool
Property vs Single Family Average in 77351
Price
Taxes
Year Built
 The information being provided by Houston Association of REALTORS, Inc. is for the consumer's personal, non-commercial use and may not be used for any purpose other than to identify prospective properties consumers may be interested in purchasing. Any information relating to real estate for sale referenced on this web site comes from the Internet Data Exchange (IDX) program of the Houston Association of REALTORS, Inc. This web site may reference real estate listing(s) held by a brokerage firm other
