
Golf Course
Address
1802 Forest Gate Circle, Sugar Land, TX
Price
$ 2,650,000
Property Attributes
- MLS#44622021
- TypeSingle Family
- Listing Status Active
- CountyFort Bend
- CitySugar Land
- Area30 Sugar Land West
- NeighborhoodGreatwood Estates Sec 1
- Zip77479
- Style
- Year Built2000
- Taxes$ 43559
- Price$ 2,650,000
- Bedrooms5
- Full Bathrooms6
- Half Bathrooms3
- Sqr Footage11314
- Lot Size1.4052 Acres
Data Source:
Houston Association of REALTORS® (HAR)
Property Description
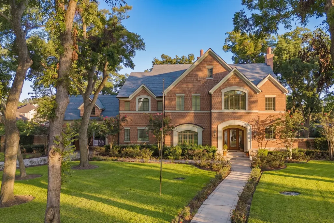
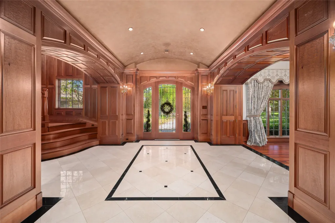
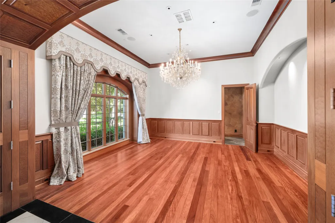
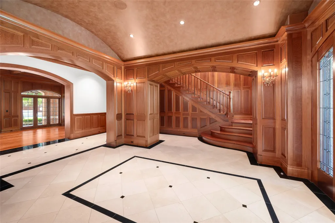
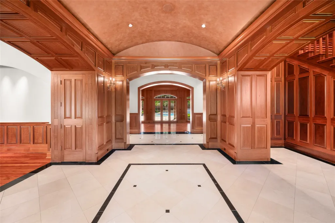
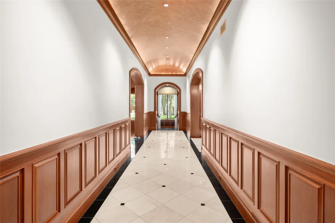
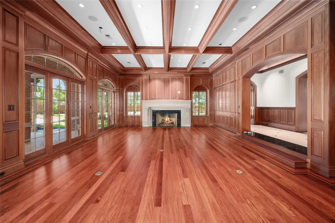
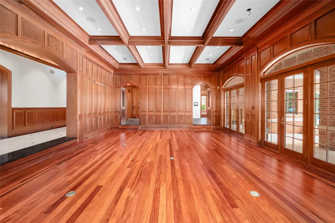
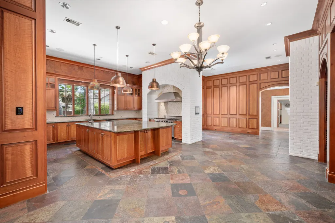
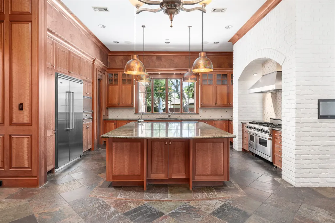
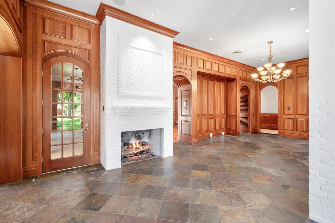
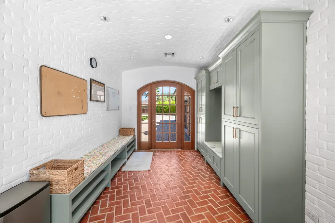
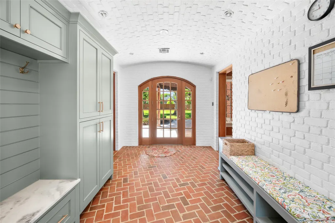
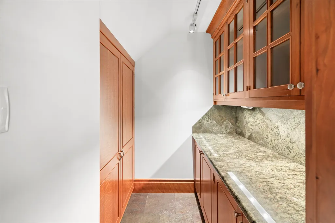
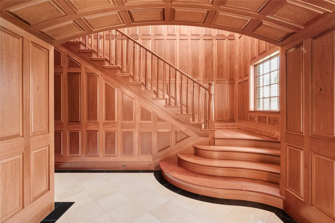
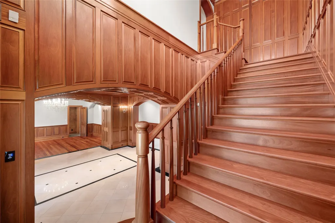
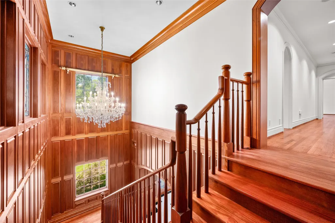
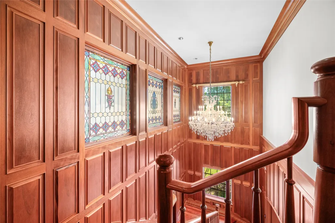
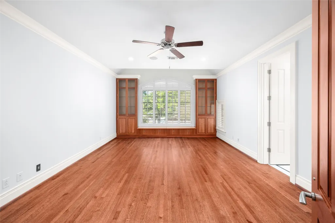
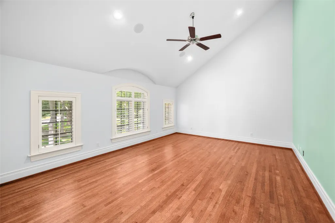
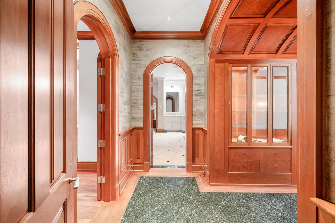
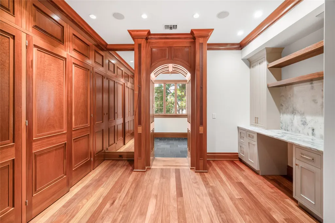
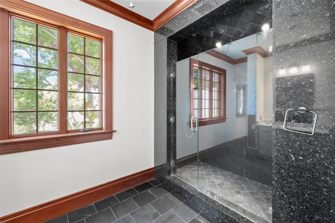
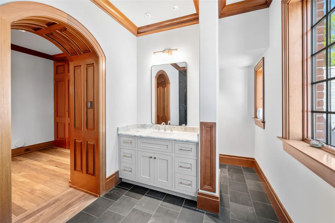
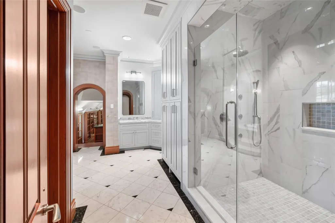
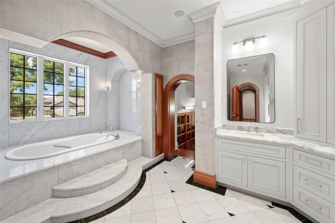
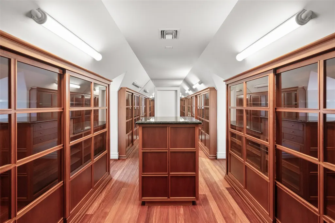
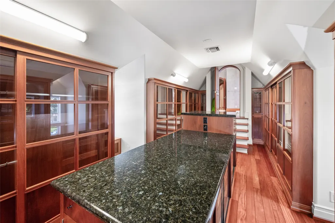
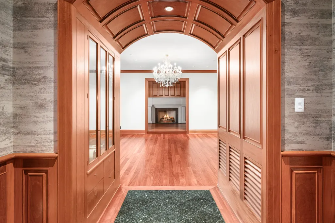
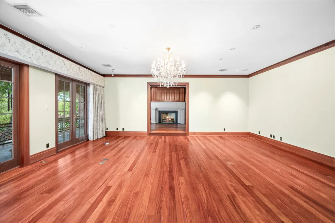
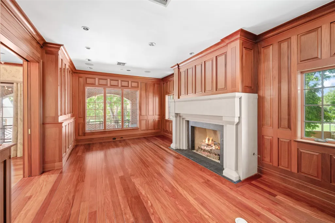
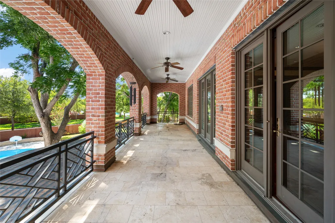
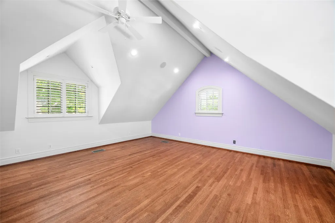
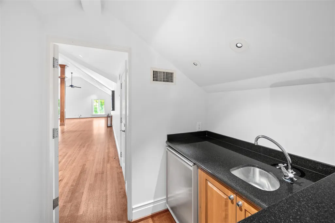
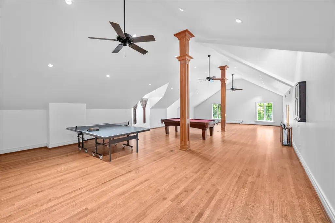
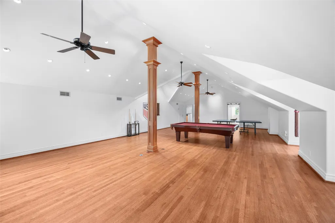
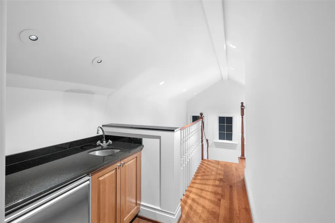
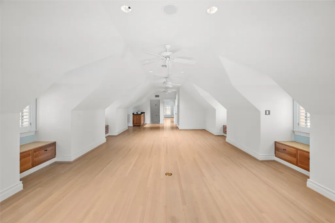
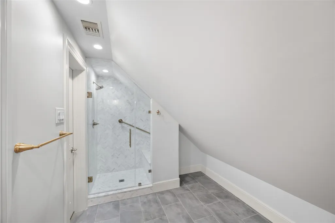
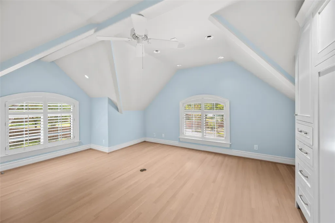
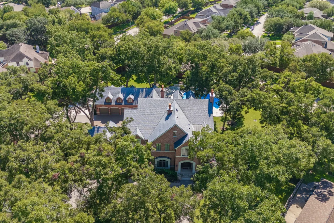
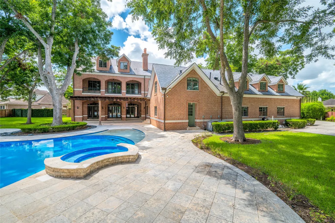
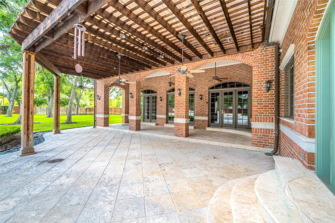
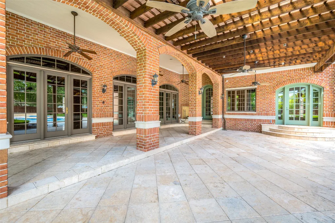
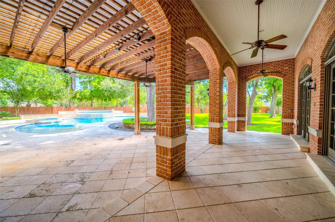
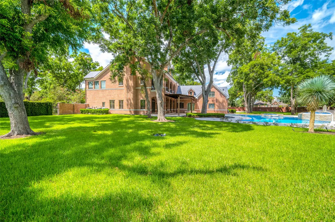
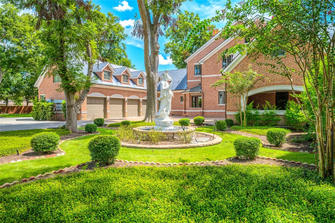
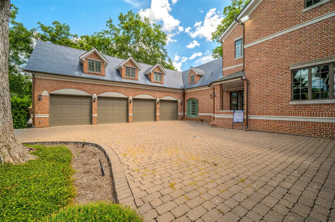
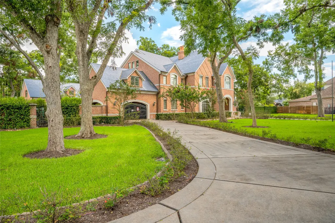
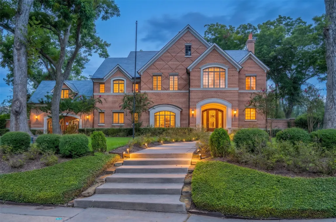
Set behind private gates on 1.4 acres at the end of a Greatwood cul-de-sac, this 11,000-square-foot English Manor estate draws on the great houses of Europe — executed in imported hardwoods, book-matched stone, marble, granite, and slate, beneath a true slate roof. A porte-cochère and gated circular drive open to formal rooms scaled for serious entertaining, a gourmet island kitchen with a butler's pantry of uncommon size, front and rear staircases, and attached guest quarters, while the entire third floor is a single grand game room. The primary wing occupies its own realm: dual baths, a fireplace study with custom built-ins, and a private balcony over the grounds. Outside, a commercial-scale pool and fountain, spa, professional landscape lighting, and Control4 automation throughout; a four-car garage completes the estate. On the largest lot of its kind in the area, this is a residence without peer — stately in bearing, warm in daily life, and unrepeatable in its craftsmanship.
| Elementary School | Middle School | High School |
|---|---|---|
| DICKINSON ELEMENTARY SCHOOL (LAMAR) Elementary School | READING JUNIOR HIGH SCHOOL Middle School | GEORGE RANCH HIGH SCHOOL High School |
| Price History | |
|---|---|
| 8/20/2026 | Listed $2,650,000 |
General Features
| Country | US |
|---|---|
| Sewer | Public Sewer |
| Heating | Central,Gas,Zoned |
| Cooling | Central Air,Electric,Zoned |
| Roof | Slate |
| Appliances | Double Oven,Dishwasher,Disposal,Gas Oven,Gas Range,Indoor Grill,Microwave |
| HOA Fee | 2530 |
| Garage Spaces | 4 |
| Association Fee Includes | Clubhouse,Recreation Facilities |
| Patio/Porch Features | Covered,Deck,Patio |
| Architectural Style | Traditional |
| Pool Features | Heated,In Ground |
| Security Features | Security System Owned,Smoke Detector(s) |
| Construction Materials | Brick,Stone,Wood Siding |
| Year Built | 2000 |
| Levels | Two and One Half |
| Property Subtype | Detached |
| Tax Year | 2025 |
| Community Features | Community Pool,Master Planned Community,Golf |
| Assoc Fee Paid Per | Annually |
| County | Fort Bend |
| New Construction | false |
| Property Type | Residential |
| HOA | true |
| Attached Garage | true |
| Energy Efficient | Thermostat,Windows |
| Subdivision Name | Greatwood Estates Sec 1 |
| Garage Y/N | true |
| Green Indoor Air Quality | Ventilation |
| Total Rooms | 12 |
| Full Baths | 6 |
| Status | Active |
| Directions | From I-69/US-59 South, take the Grand Parkway exit and make a U-turn onto the northbound feeder road. Turn right onto Greatwood Parkway into the Greatwood community. Continue to Greatwood Lake Drive and turn left, then turn right onto Shadow Bend. Turn left onto Forest Gate and continue to the end of the cul-de-sac. |
| ModificationTimestamp | 2026-09-11T18:55:48.823-00:00 |
| High School | GEORGE RANCH HIGH SCHOOL |
| City | Sugar Land |
| Disclosures | Seller Disclosure |
| Association Name | Greatwood Community Assoc. |
| High School District | 33 - Lamar Consolidated |
| MLS Area | 30 |
| Lot Size Units | Square Feet |
| Spa Features | Hot Tub |
| Elementary School | DICKINSON ELEMENTARY SCHOOL (LAMAR) |
| Tax Annual Amount | 43559 |
| Middle/Junior High School | READING JUNIOR HIGH SCHOOL |
| MLS Area Minor | Sugar Land West |
| Lease Considered Y/N | false |
| Builder Name | Steve Fuqua |
| Standard Status | Active |
| Middle/Junior School District | 33 - Lamar Consolidated |
| Elementary School District | 33 - Lamar Consolidated |
| Year Built Source | Public Records |
| PostalCity | Sugar Land |
| Legal Description | GREATWOOD ESTATES SEC 1, BLOCK 1, LOT 13A (PT), AMENDING REP |
Interior Features
| Interior Amenities | All Bedrooms Up,Atrium,Breakfast Bar,Central Vacuum,Double Vanity,En Suite Bathroom,French Door(s)/Atrium Door(s),Granite Counters,High Ceilings,Jetted Tub,Kitchen Island,Bath in Primary Bedroom,Pots & Pan Drawers,Pantry,Separate Shower,Upper Level Primary,Walk-In Pantry,Walk-In Closet(s),Window Treatments,Ceiling Fan(s),Programmable Thermostat |
|---|---|
| Flooring | Marble,Slate,Wood |
| Total Fireplaces | 4 |
| Fireplace Features | Gas Log,Wood Burning,Outside |
| Air Conditioning Y/N | true |
| Heating Y/N | true |
| Window Features | Low-Emissivity Windows,Window Coverings |
| Fireplace Y/N | true |
| Half Baths | 3 |
| Laundry Features | Washer Hookup,Electric Dryer Hookup,Gas Dryer Hookup |
| Total Bedrooms | 5 |
| Room Type | Breakfast Room/Nook,Dining Room,Family Room,Game Room,Living Room,Half Bath |
| LivingAreaSource | Owner |
| Total Baths | 9 |
| Bedrooms Possible | 6 |
Exterior Features
| Exterior Amenities | Covered Patio,Deck,Fully Fenced,Fence,Hot Tub/Spa,Sprinkler/Irrigation,Patio,Private Yard |
|---|---|
| Fencing | Back Yard |
| Parking Features | Additional Parking,Attached,Circular Driveway,Electric Gate,Garage,Porte-Cochere |
| Lot Features | Cul-De-Sac,Near Golf Course |
| Water Source | Public |
| Lot Size Area | 61212 |
| Foundation Details | Slab |
| Spa | true |
| Building Area Total | 11314 |
| Lot Size Acres | 1.4052 |
| Lot Size Source | Appraiser |
| Private Pool | true |
Amenities
- Foreclosure
- Views
- Short Sale
- New Construction
- Adult 55+
- Lease To Own
- No HOA Fees
- Furnished
- Primary On Main
- Air Conditioning
- Seller Finance
- Green
- Fixer Upper
- Horse
- Golf
- Fireplace
- Deck
- Garage
- Basement
- Pool
Property vs Single Family Average in 77479
Price
Taxes
Year Built
 The information being provided by Houston Association of REALTORS, Inc. is for the consumer's personal, non-commercial use and may not be used for any purpose other than to identify prospective properties consumers may be interested in purchasing. Any information relating to real estate for sale referenced on this web site comes from the Internet Data Exchange (IDX) program of the Houston Association of REALTORS, Inc. This web site may reference real estate listing(s) held by a brokerage firm other
