
Price Reduction

Address
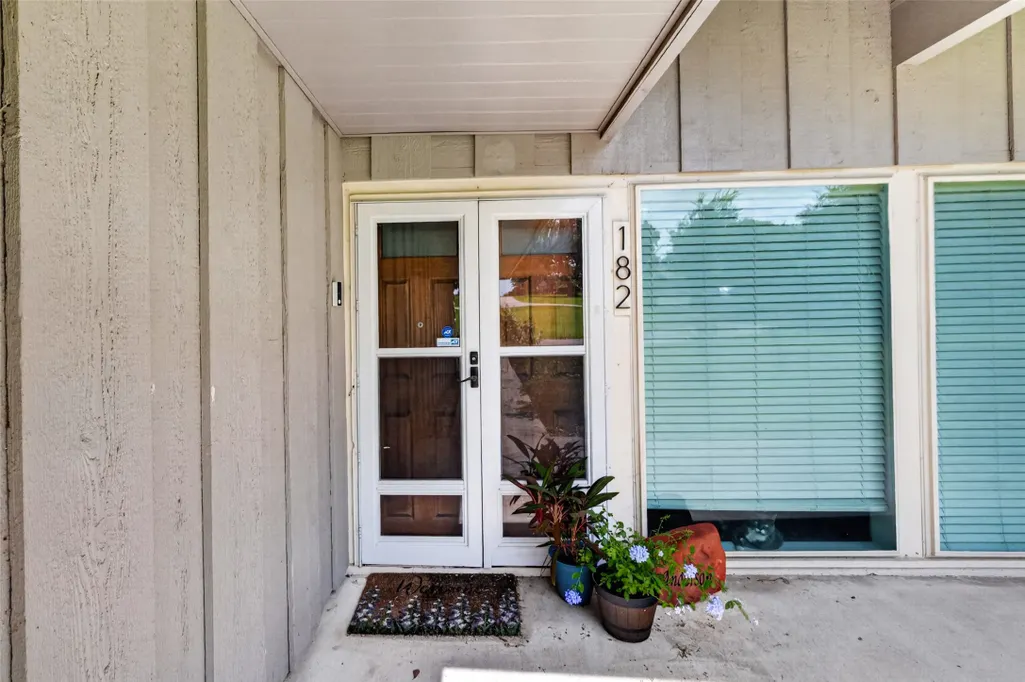
182 N Burnett Drive, Baytown, TX
Price
$ 349,900
Property Attributes
- MLS#34882372
- TypeSingle Family
- Listing Status Pending
- CountyHarris
- CityBaytown
- Area2 Baytown/Harris County
- NeighborhoodLakewood Sec K
- Zip77520
- Style
- Year Built1959
- Taxes$ 8134
- Price$ 349,900
- Bedrooms3
- Full Bathrooms2
- Half Bathrooms0
- Sqr Footage2165
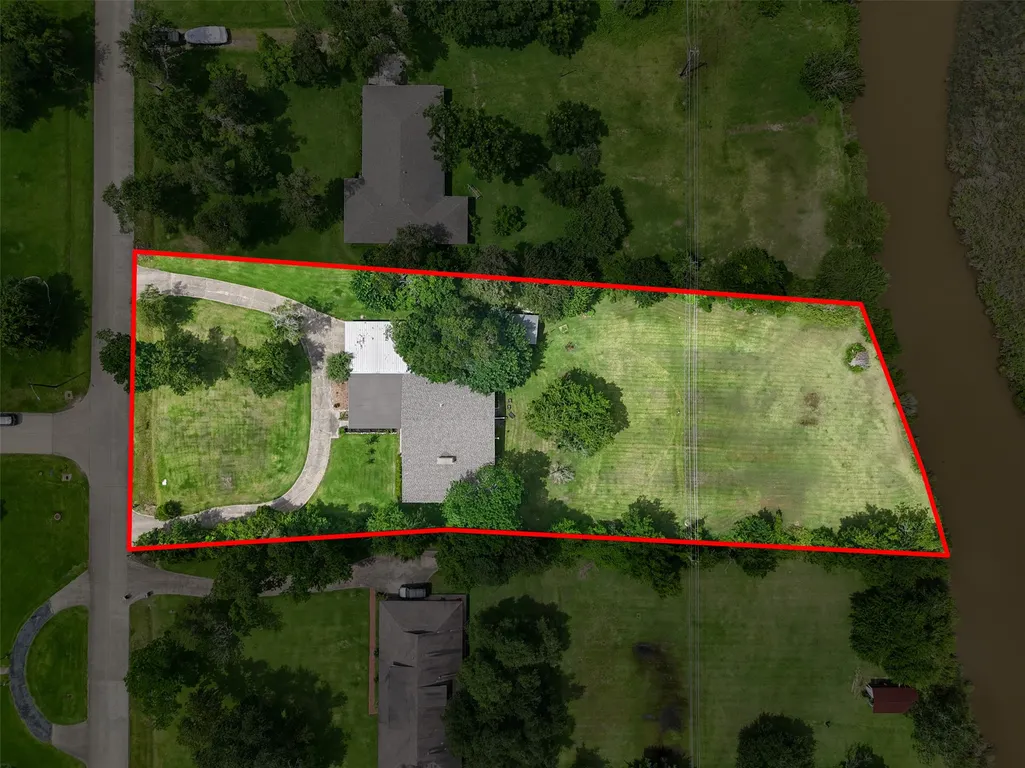
- Lot Size1.3017 Acres
Data Source:
Houston Association of REALTORS® (HAR)
Property Description
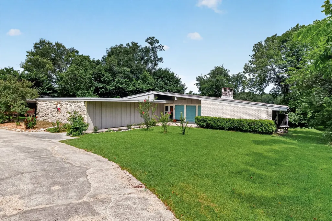
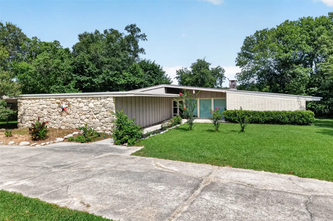
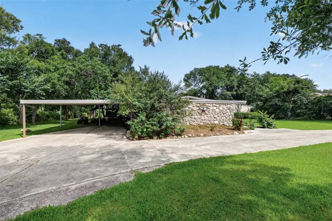
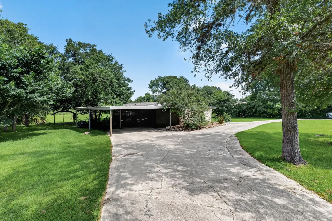
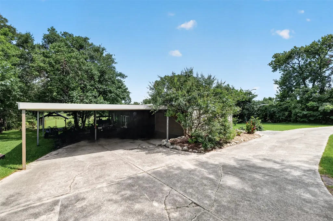
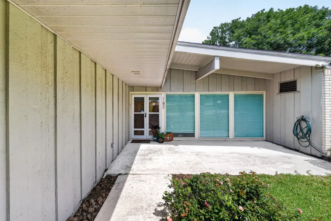
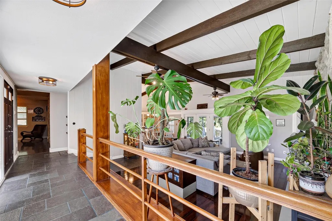
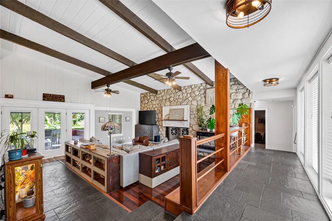
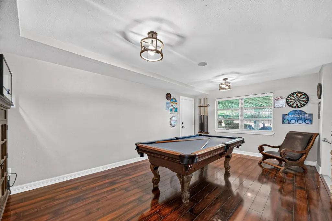
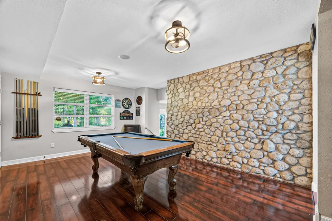
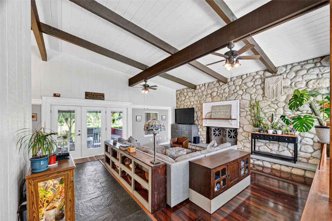
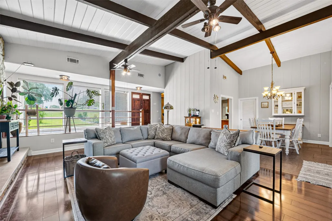
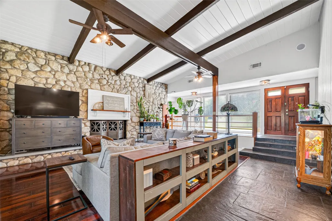
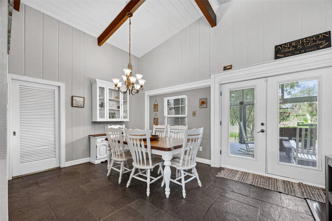
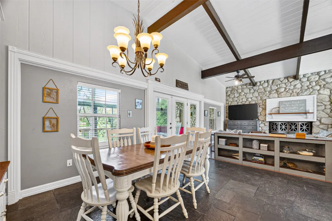
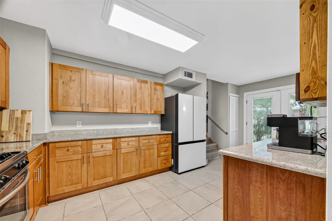
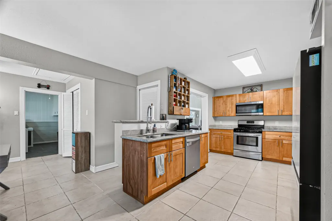
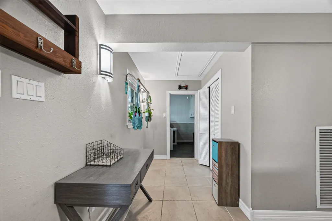
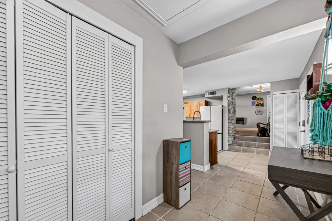
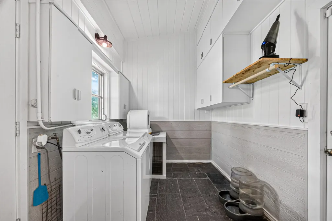
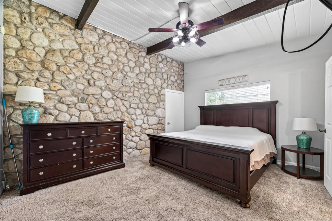
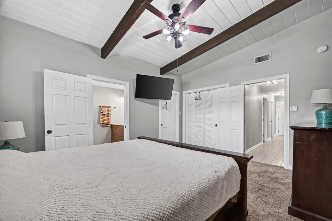
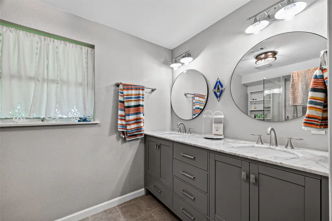
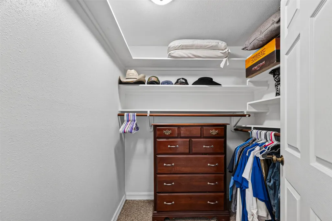
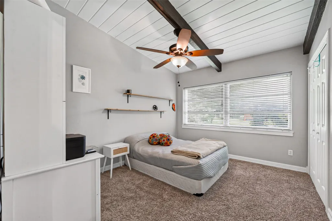
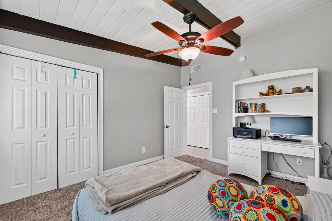
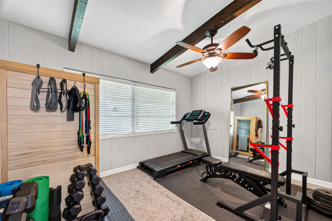
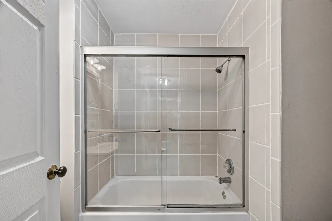
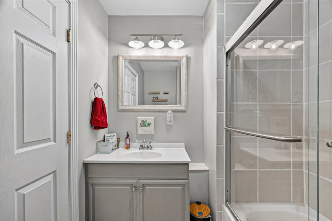
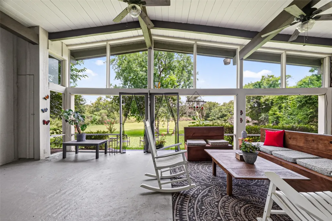
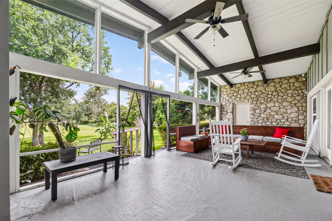
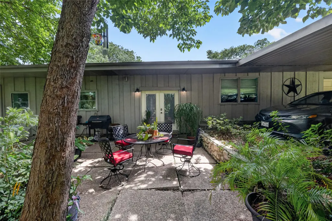
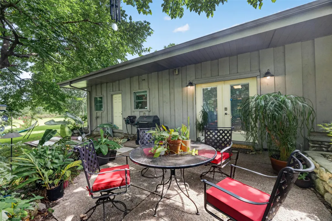
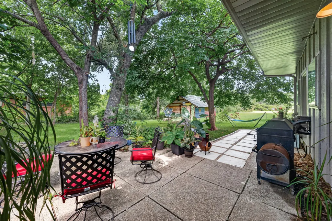
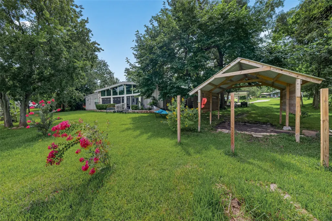
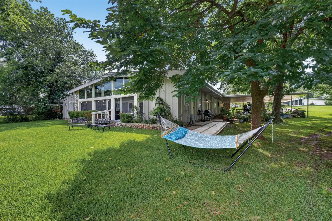
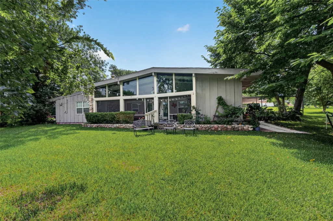
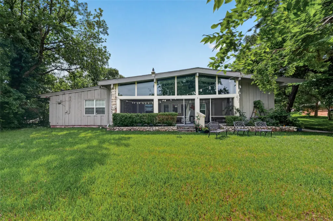
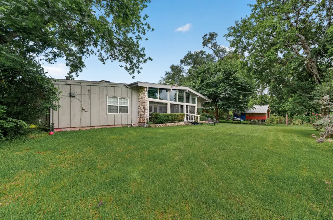
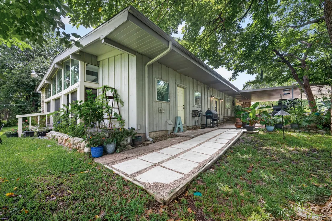
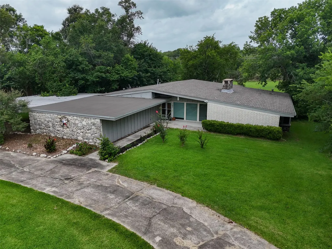
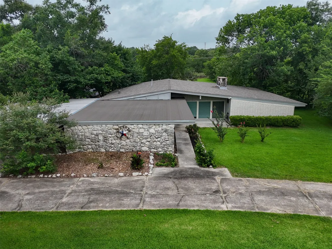
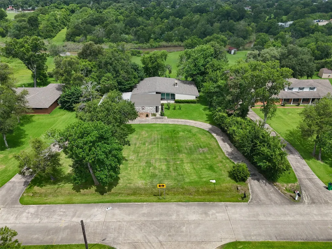
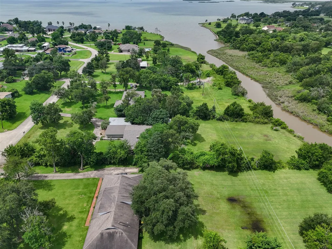
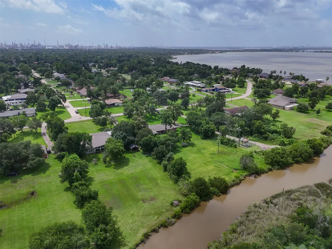
Rare waterfront opportunity in the sought-after Lakewood community on approximately 1.3 acres along Burnet Bay! This charming 3-bedroom, 2-bath home offers over 2,100 sq ft of living space with beautiful water views & direct access for boating, fishing, & outdoor enjoyment. Recent updates include a roof replacement in 2022, along with an updated kitchen & remodeled bathrooms, blending modern finishes with comfortable coastal living. The spacious floor plan features generous living areas, abundant natural light, & an easy flow for entertaining. Enjoy mature trees, expansive outdoor space, & a private waterfront setting rarely found in Baytown. A circular driveway provides ample parking & enhances curb appeal. Conveniently located near shopping, dining, schools, & major commuter routes while still offering the privacy and tranquility of a waterfront retreat. A unique opportunity combining acreage, water frontage, and updates—perfect as a primary residence, weekend getaway, or investment.
| Elementary School | Middle School | High School |
|---|---|---|
| TRAVIS ELEMENTARY SCHOOL (GOOSE CREEK) Elementary School | BAYTOWN JUNIOR HIGH SCHOOL Middle School | LEE HIGH SCHOOL (GOOSE CREEK) High School |
| Price History | |
|---|---|
| 6/26/2026 | Listed $369,900 |
| 7/27/2026 | 3$359,900 |
| 8/14/2026 | 3$349,900 |
General Features
| Country | US |
|---|---|
| Sewer | Public Sewer |
| Heating | Central,Electric |
| Cooling | Central Air,Electric |
| Roof | Composition |
| Appliances | Dishwasher,Free-Standing Range,Disposal,Gas Oven,Gas Range,Microwave,Oven |
| Garage Spaces | 2 |
| Patio/Porch Features | Covered,Deck,Patio,Porch,Screened |
| Architectural Style | Ranch |
| Security Features | Smoke Detector(s) |
| Construction Materials | Brick,Stone |
| Exclusions | Cameras and Alarm keypad |
| Year Built | 1959 |
| Stories Count | 1 |
| Levels | One,Multi/Split |
| Property Subtype | Detached |
| Tax Year | 2025 |
| Waterfront Features | Bayou,Waterfront |
| County | Harris |
| New Construction | false |
| Property Type | Residential |
| Attached Garage | true |
| Subdivision Name | Lakewood Sec K |
| Garage Y/N | true |
| Total Rooms | 11 |
| Full Baths | 2 |
| Status | Pending |
| Directions | 110 to Hwy 330 exit Decker. Right- Rollingwood St. Right- N Burnett. Home is on the right. |
| ModificationTimestamp | 2026-08-26T21:45:04.120-00:00 |
| High School | LEE HIGH SCHOOL (GOOSE CREEK) |
| City | Baytown |
| Disclosures | Seller Disclosure |
| High School District | 23 - Goose Creek Consolidated |
| MLS Area | 2 |
| Lot Size Units | Square Feet |
| Carport Y/N | true |
| Elementary School | TRAVIS ELEMENTARY SCHOOL (GOOSE CREEK) |
| Tax Annual Amount | 8134 |
| Middle/Junior High School | BAYTOWN JUNIOR HIGH SCHOOL |
| MLS Area Minor | Baytown/Harris County |
| Lease Considered Y/N | false |
| Virtual Tour | https://goodkarrot.com/Videos/2026/June/182%20N%20Burnett%20Dr.html |
| Standard Status | Pending |
| Middle/Junior School District | 23 - Goose Creek Consolidated |
| Elementary School District | 23 - Goose Creek Consolidated |
| Year Built Source | Public Records |
| PostalCity | Baytown |
| Legal Description | LT 12 BLK 54 LAKEWOOD SEC K |
Interior Features
| Interior Amenities | All Bedrooms Down,Breakfast Bar,Double Vanity,En Suite Bathroom,Granite Counters,High Ceilings,Main Level Primary,Pantry,Self-closing Cabinet Doors,Self-closing Drawers,Tub Shower,Vaulted Ceiling(s),Ceiling Fan(s) |
|---|---|
| Flooring | Carpet,Laminate,Tile |
| Total Fireplaces | 1 |
| Fireplace Features | Wood Burning |
| Air Conditioning Y/N | true |
| Heating Y/N | true |
| Fireplace Y/N | true |
| BuyerOfficeEmail | lana@allcityagents.com |
| Laundry Features | Washer Hookup,Electric Dryer Hookup,Gas Dryer Hookup |
| Total Bedrooms | 3 |
| Room Type | Breakfast Room/Nook,Dining Room,Living Room,Utility Room |
| LivingAreaSource | Appraiser |
| Total Baths | 2 |
| Bedrooms Possible | 3 |
Exterior Features
| Exterior Amenities | Covered Patio,Enclosed Porch,Porch,Patio,Private Yard |
|---|---|
| Parking Features | Attached Carport,Additional Parking,Attached,Garage |
| Lot Features | Subdivision,Waterfront |
| Water Source | Public |
| Lot Size Area | 56700 |
| Foundation Details | Slab |
| Building Area Total | 2165 |
| Lot Size Acres | 1.3017 |
| Road Surface Type | Concrete |
| Lot Size Source | Appraiser |
| Waterfront Y/N | true |
| Private Pool | false |
Amenities
- Foreclosure
- Views
- Short Sale
- New Construction
- Adult 55+
- Lease To Own
- No HOA Fees
- Furnished
- Primary On Main
- Air Conditioning
- Seller Finance
- Green
- Fixer Upper
- Horse
- Golf
- Fireplace
- Deck
- Garage
- Basement
- Pool
Property vs Single Family Average in 77520
Price
Taxes
Year Built
 The information being provided by Houston Association of REALTORS, Inc. is for the consumer's personal, non-commercial use and may not be used for any purpose other than to identify prospective properties consumers may be interested in purchasing. Any information relating to real estate for sale referenced on this web site comes from the Internet Data Exchange (IDX) program of the Houston Association of REALTORS, Inc. This web site may reference real estate listing(s) held by a brokerage firm other
