
Address
4022 Crosby Cedar Bayou Road, Baytown, TX
Price
$ 339,900
Property Attributes
- MLS#30996620
- TypeSingle Family
- Listing Status Active Under Contract
- CountyHarris
- CityBaytown
- Area2 Baytown/Harris County
- NeighborhoodChristian Smith Abstract
- Zip77521
- Style
- Year Built1962
- Taxes$ 9583
- Price$ 339,900
- Bedrooms3
- Full Bathrooms2
- Half Bathrooms0
- Sqr Footage1740
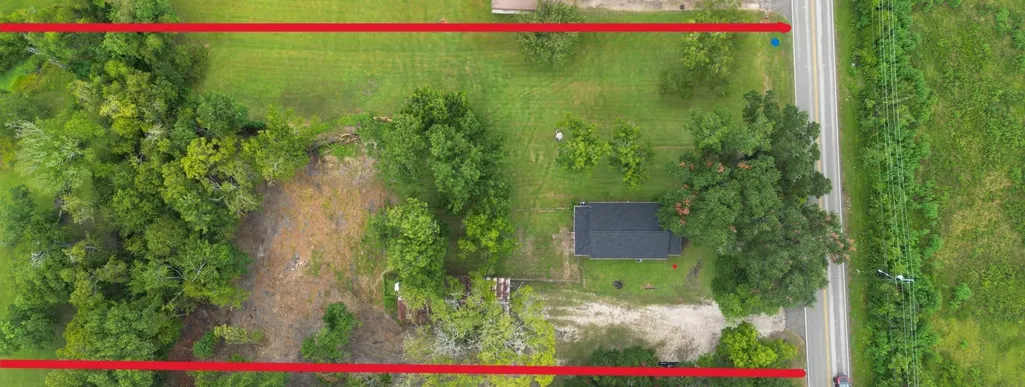
- Lot Size1.869 Acres
Data Source:
Houston Association of REALTORS® (HAR)
Property Description
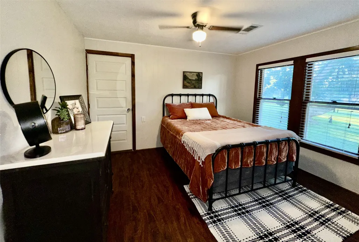
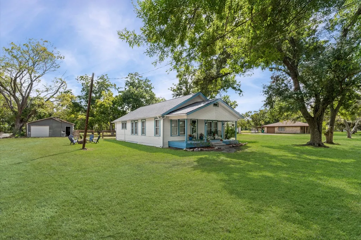
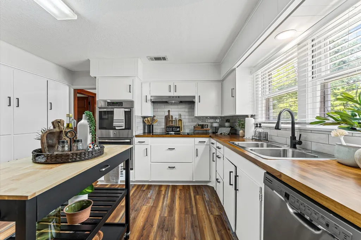
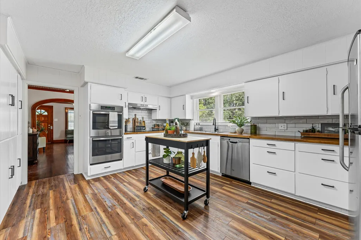
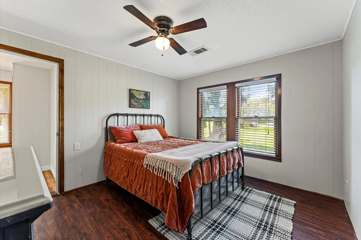
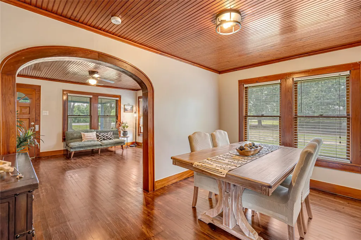
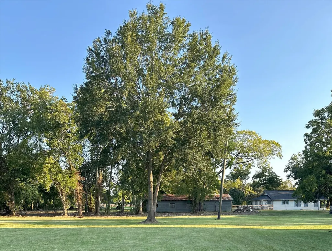
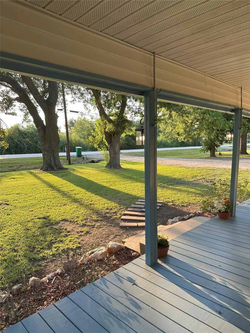
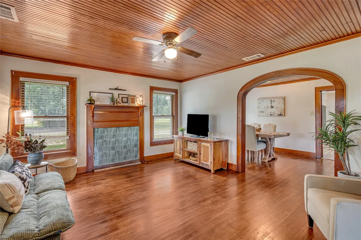
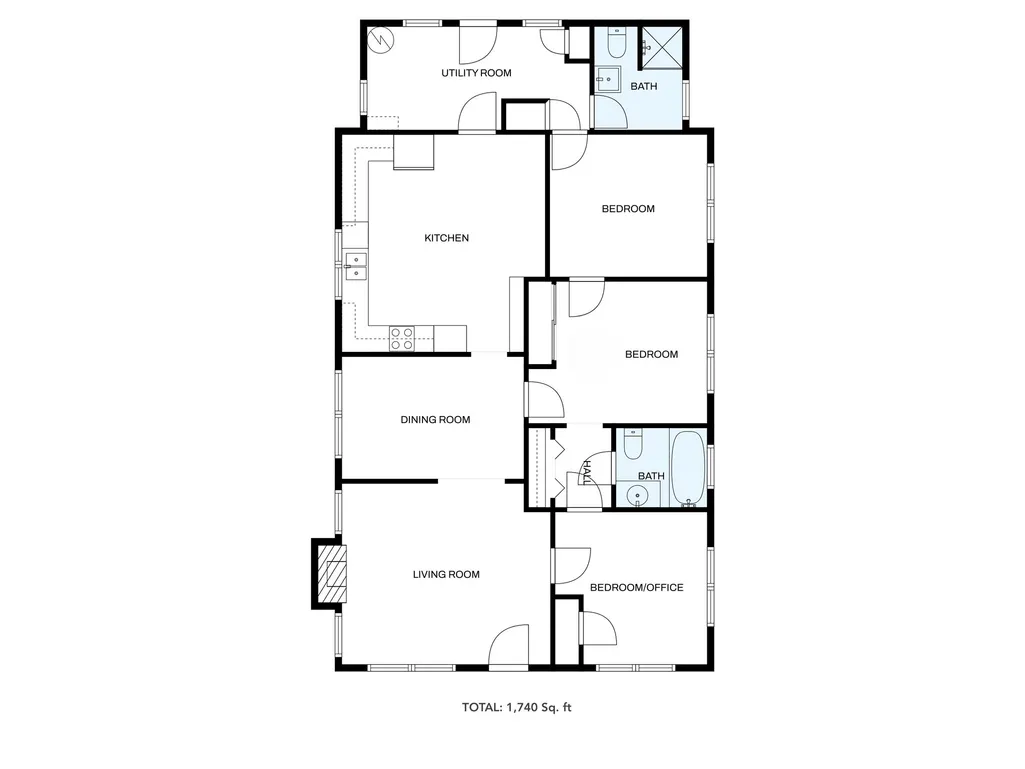
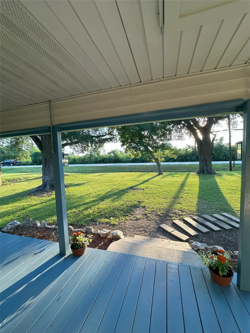
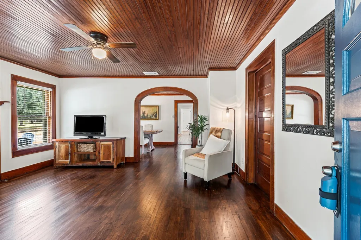
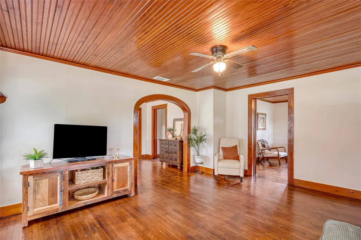
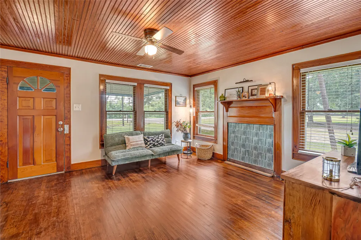
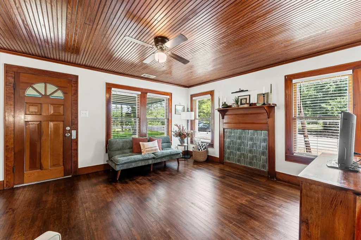
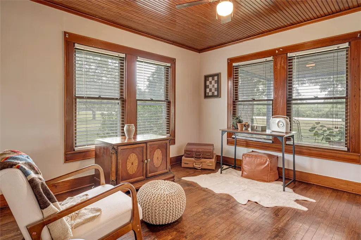
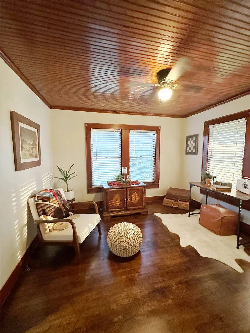
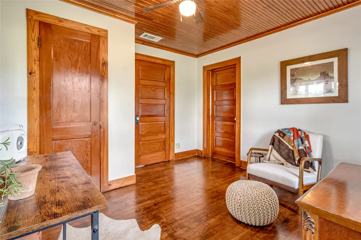
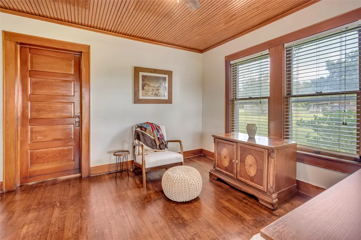
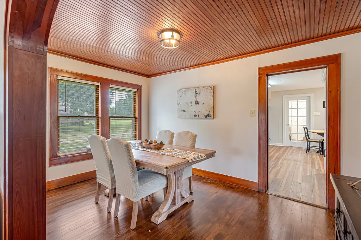
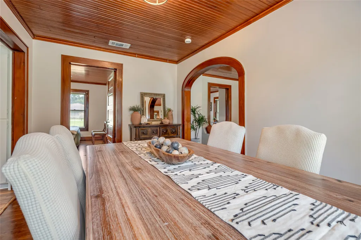
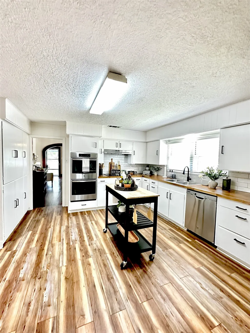
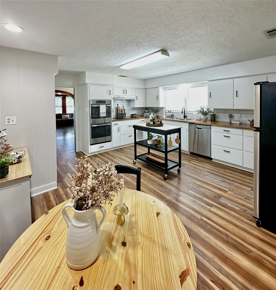
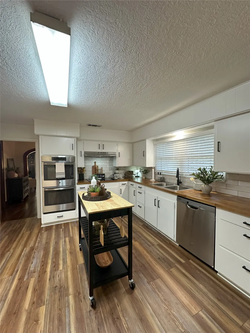
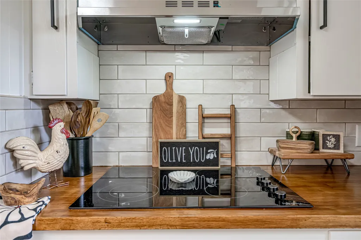
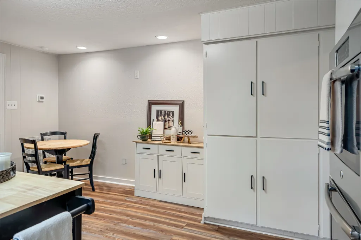
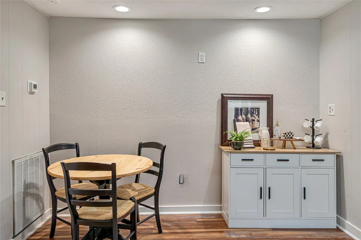
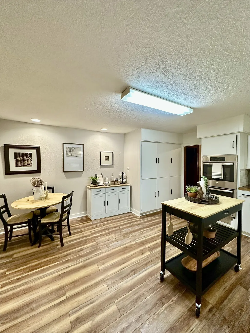
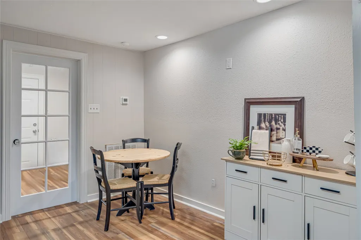
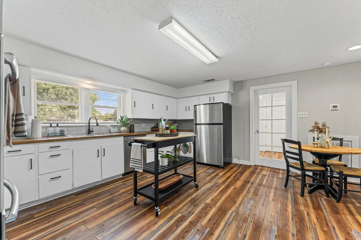
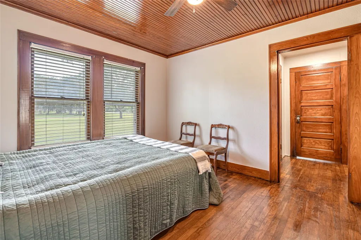
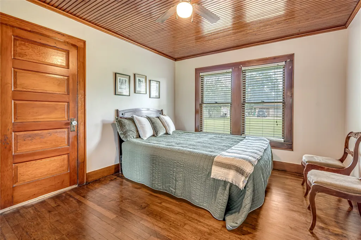
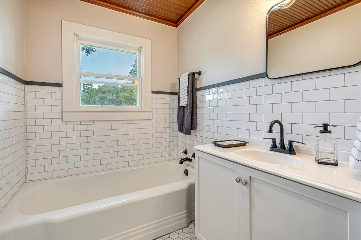
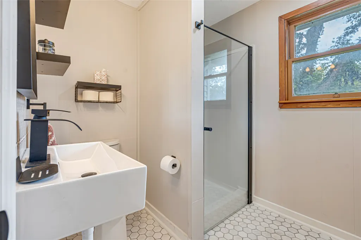
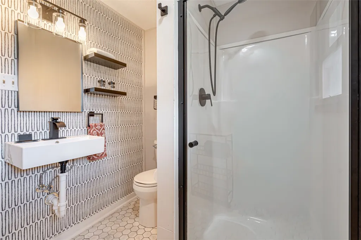
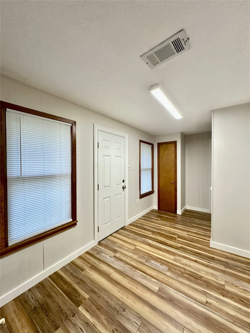
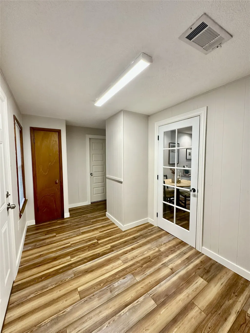
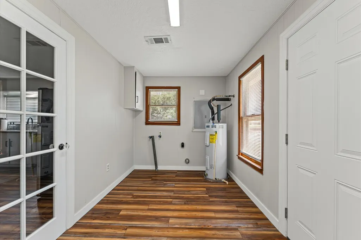
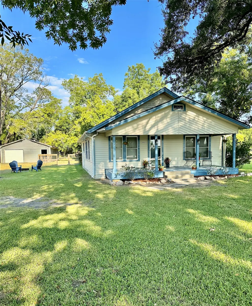
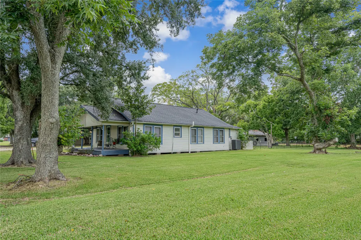
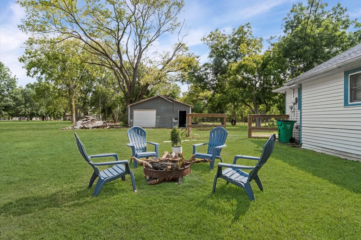
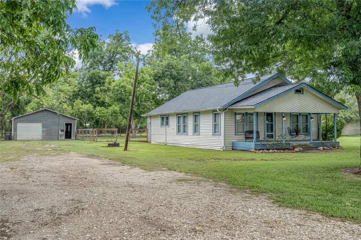
Beautifully renovated Craftsman bungalow on 2 serene acres shaded by gorgeous mature trees. Completed in August 2025, the renovation blends modern comfort with timeless charm—featuring new flooring, refinished original hardwoods, fresh designer paint, new A/C, and thoughtful updates throughout. The 2024 roof provides peace of mind, while original wood ceilings and an arched doorway add unforgettable character. Both full bathrooms have been tastefully renovated. The large kitchen boasts freshly painted cabinets with new door pulls, deep drawers, new appliances, a breakfast nook, and a rolling island. Light-filled living spaces create a warm, inviting atmosphere. A spacious 60x24 garage/shop offers room for hobbies, storage, or a home-based business, plus space for an RV, boat, or large equipment. Additional property at 4028 Crosby Cedar Bayou Rd. is also available, creating a full 4-acre family-style compound with multiple living spaces.
| Elementary School | Middle School | High School |
|---|---|---|
| STEPHEN F. AUSTIN ELEMENTARY SCHOOL (GOOSE CREEK) Elementary School | CEDAR BAYOU J H Middle School | STERLING HIGH SCHOOL (GOOSE CREEK) High School |
| Price History | |
|---|---|
| 9/22/2025 | Listed $475,000 |
| 9/26/2025 | 11$425,000 |
| 12/1/2025 | 9$387,850 |
| 2/14/2026 | 3$377,850 |
| 3/18/2026 | 5$359,900 |
| 5/9/2026 | 6$339,900 |
General Features
| Country | US |
|---|---|
| Sewer | Septic Tank |
| Heating | Central,Electric |
| Cooling | Central Air,Electric |
| Roof | Composition |
| Appliances | Double Oven,Dishwasher,Electric Range,Disposal,Microwave,Refrigerator |
| Garage Spaces | 12 |
| Patio/Porch Features | Covered,Deck,Patio,Porch |
| Architectural Style | Craftsman |
| Security Features | Smoke Detector(s) |
| Construction Materials | Cement Siding,Unknown,Wood Siding |
| Year Built | 1962 |
| Stories Count | 1 |
| Levels | One |
| Property Subtype | Detached |
| Tax Year | 2024 |
| County | Harris |
| New Construction | false |
| Property Type | Residential |
| Attached Garage | false |
| Contingency | Buyer Contingent |
| Energy Efficient | Thermostat |
| Subdivision Name | Christian Smith Abstract |
| Facing Direction | West |
| Garage Y/N | true |
| Other Structures | Barn(s),Stable(s),Workshop |
| Total Rooms | 8 |
| Full Baths | 2 |
| Status | Active Under Contract |
| Directions | From I-10 East, take the Spur 330/Decker Drive exit toward Baytown. Continue on Spur 330, merge onto SH-146 North, then turn left onto Crosby Cedar Bayou Road. Drive about 1–2 miles; the property will be on the right. From I-10 West, take the SH-146 South exit toward Baytown. Turn right onto Crosby Cedar Bayou Road, go about 1–2 miles, and the property will be on the right. |
| ModificationTimestamp | 2026-08-30T23:39:26.187-00:00 |
| High School | STERLING HIGH SCHOOL (GOOSE CREEK) |
| City | Baytown |
| Disclosures | Seller Disclosure |
| High School District | 23 - Goose Creek Consolidated |
| MLS Area | 2 |
| Lot Size Units | Square Feet |
| Elementary School | STEPHEN F. AUSTIN ELEMENTARY SCHOOL (GOOSE CREEK) |
| Tax Annual Amount | 9583 |
| Middle/Junior High School | CEDAR BAYOU J H |
| MLS Area Minor | Baytown/Harris County |
| Lease Considered Y/N | false |
| Virtual Tour | https://youtu.be/SwZAfCX731k |
| Standard Status | Active Under Contract |
| Occupancy Type | Vacant |
| Middle/Junior School District | 23 - Goose Creek Consolidated |
| Elementary School District | 23 - Goose Creek Consolidated |
| Year Built Source | Public Records |
| PostalCity | Baytown |
| Legal Description | TR 4 ABST 69 C SMITH |
Interior Features
| Interior Amenities | All Bedrooms Down,Crown Molding,Main Level Primary,Ceiling Fan(s),Kitchen/Dining Combo,Programmable Thermostat |
|---|---|
| Flooring | Engineered Hardwood,Wood |
| Air Conditioning Y/N | true |
| Heating Y/N | true |
| Fireplace Y/N | false |
| BuyerOfficeEmail | rob@thesurgerealty.com |
| Laundry Features | Washer Hookup,Electric Dryer Hookup |
| Total Bedrooms | 3 |
| Room Type | Dining Room,Kitchen,Utility Room |
| LivingAreaSource | Appraiser |
| Total Baths | 2 |
| Bedrooms Possible | 3 |
Exterior Features
| Exterior Amenities | Covered Patio,Fence,Paved Driveway,Porch,Patio,Private Yard |
|---|---|
| Fencing | Back Yard,None,Partial |
| Parking Features | Additional Parking,Boat,Driveway,Detached,Garage,Oversized,RV Access/Parking,Workshop in Garage |
| Lot Features | Other,Side Yard |
| Water Source | Well |
| Lot Size Area | 81414 |
| Foundation Details | Block |
| Building Area Total | 1740 |
| Lot Size Acres | 1.869 |
| Road Surface Type | Concrete |
| Lot Size Source | Appraiser |
| Private Pool | false |
Amenities
- Foreclosure
- Views
- Short Sale
- New Construction
- Adult 55+
- Lease To Own
- No HOA Fees
- Furnished
- Primary On Main
- Air Conditioning
- Seller Finance
- Green
- Fixer Upper
- Horse
- Golf
- Fireplace
- Deck
- Garage
- Basement
- Pool
Property vs Single Family Average in 77521
Price
Taxes
Year Built
 The information being provided by Houston Association of REALTORS, Inc. is for the consumer's personal, non-commercial use and may not be used for any purpose other than to identify prospective properties consumers may be interested in purchasing. Any information relating to real estate for sale referenced on this web site comes from the Internet Data Exchange (IDX) program of the Houston Association of REALTORS, Inc. This web site may reference real estate listing(s) held by a brokerage firm other
