
Price Reduction - New Construction
Address
15012 Tybee Lane, Conroe, TX
Price
$ 695,000
Property Attributes
- MLS#26403300
- TypeSingle Family
- Listing Status Active
- CountyMontgomery
- CityConroe
- Area19 Conroe Southeast
- NeighborhoodSavannah Trails
- Zip77306
- Style
- Year Built2026
- Taxes$ 118
- Price$ 695,000
- Bedrooms4
- Full Bathrooms3
- Half Bathrooms1
- Sqr Footage2854
- Lot Size1.5 Acres
Data Source:
Houston Association of REALTORS® (HAR)
Property Description
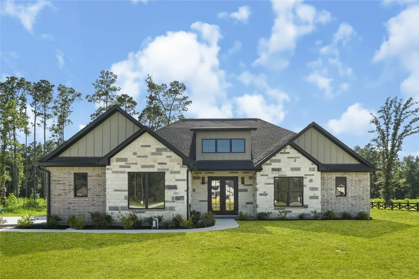
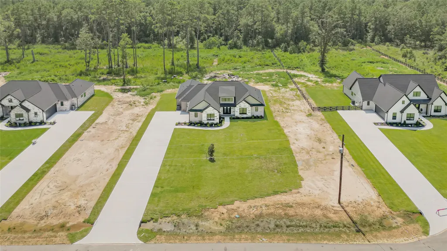
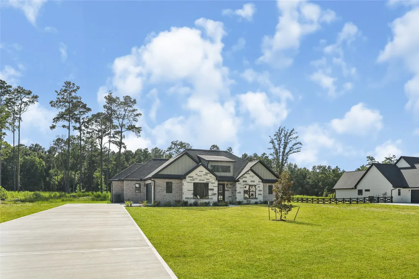
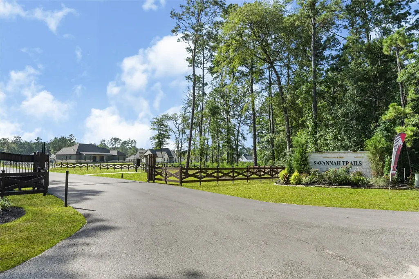
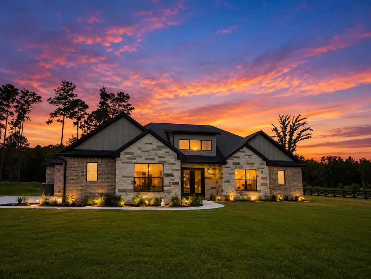
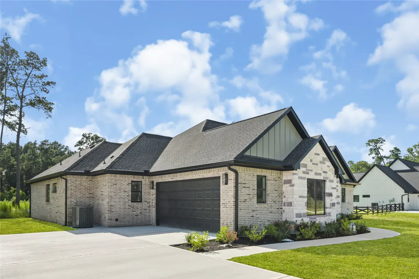
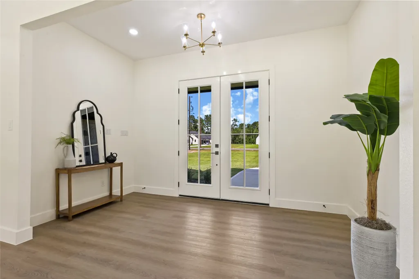
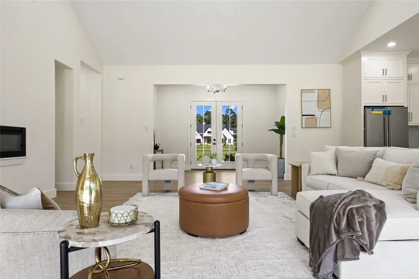
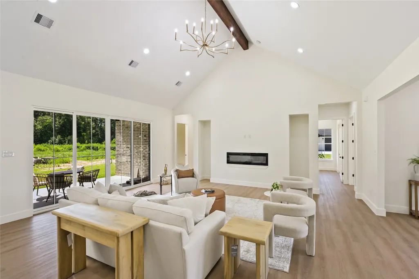
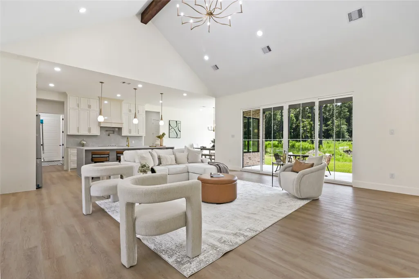
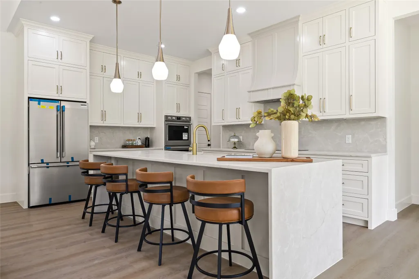
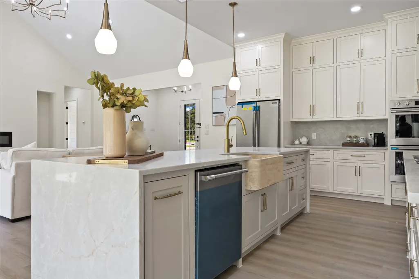
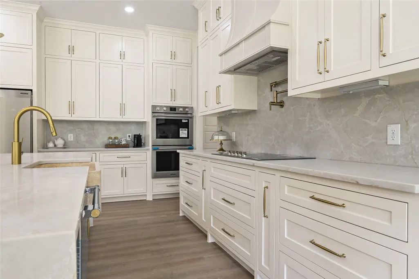
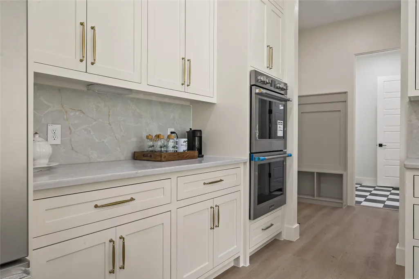
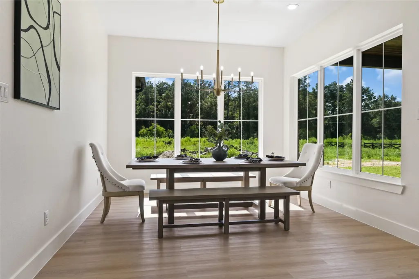
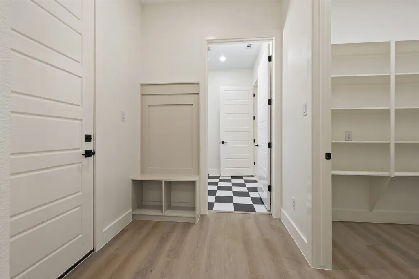
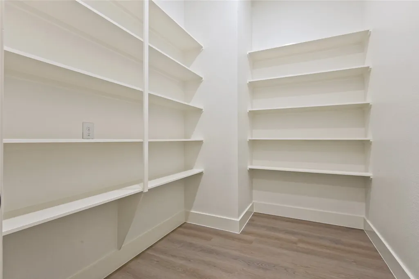
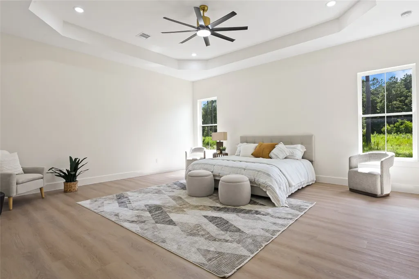
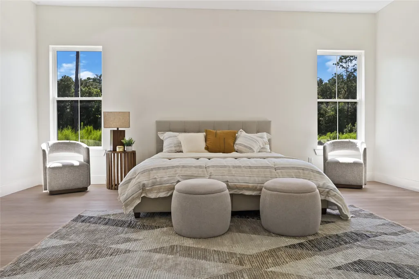
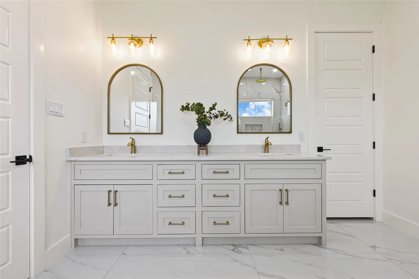
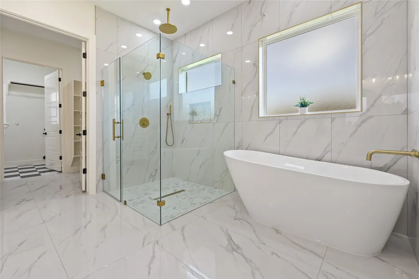
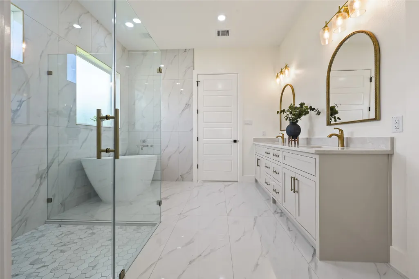
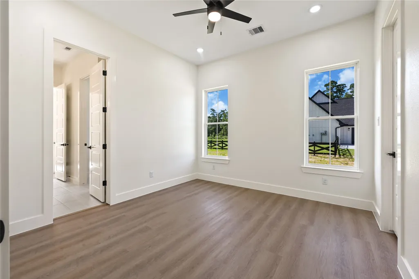
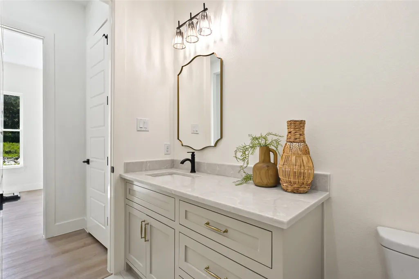
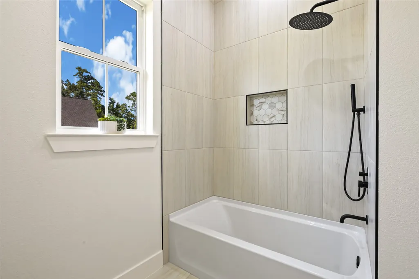
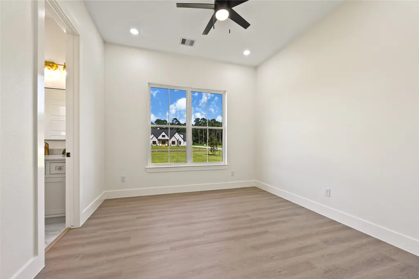
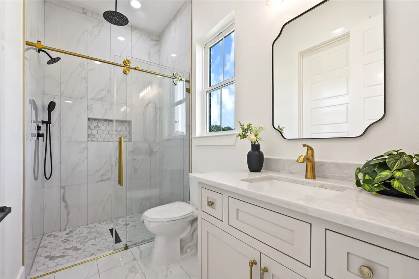
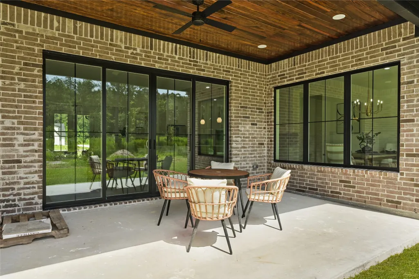
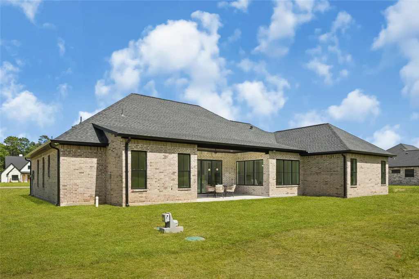
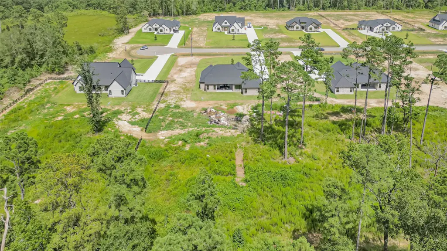
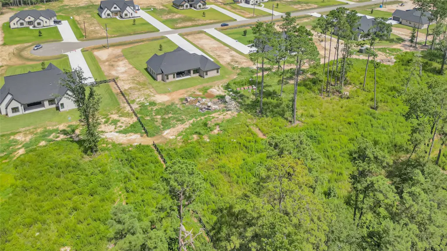
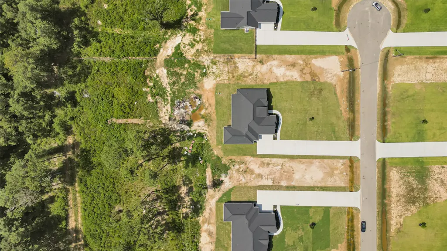
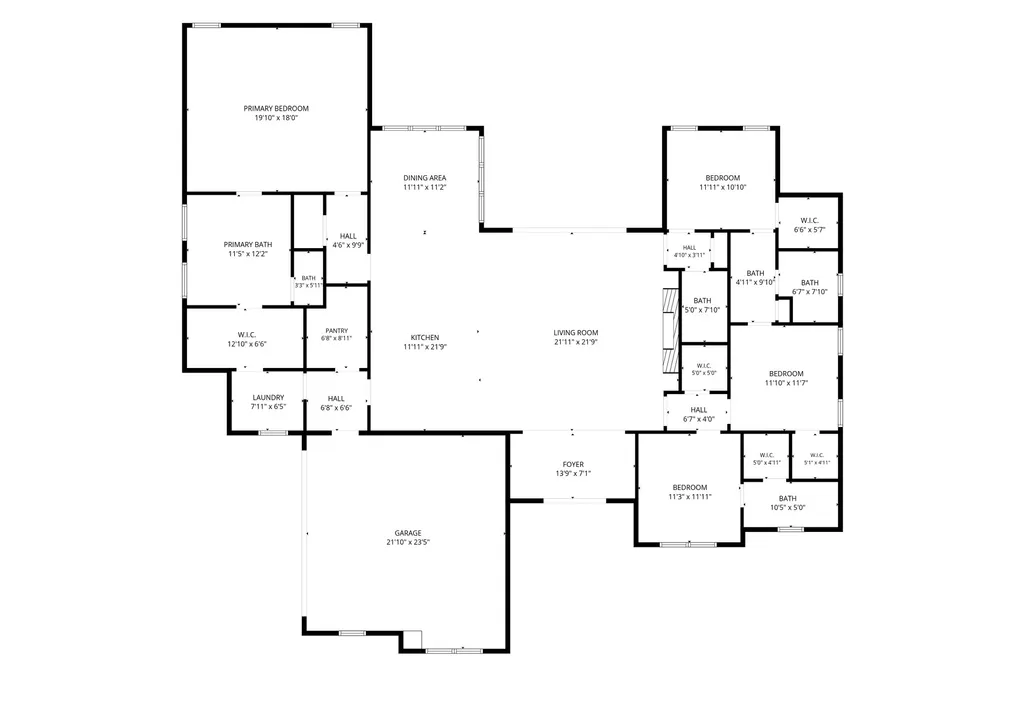
Welcome to Savannah Trails, an exclusive private gated community in Conroe featuring only 12 new construction homes, each situated on 1.5 acres. This stunning 4-bedroom, 3.5-bath home offers 2,854 sq ft and a 2-car garage. The open concept design showcases vaulted ceilings with exposed wood beam in the living room and an electric fireplace, The chef's kitchen features Calacatta-style quartz countertops, a statement waterfall island, full height quartz backsplash, and an oversized farmhouse sink. The spacious private primary suite boasts a tray ceiling. The spa-inspired bath offers floor to ceiling polished porcelain tile, a frameless glass shower with rainfall showerhead and handheld sprayer, freestanding soaking tub, and quartz vanities. Enjoyyour backyard with endless possibilities to build your dream pool, barn, or workshop. Conveniently located just 25 minutes from The Woodlands Mall & Market Street, 18 minutes to H-E-B, and 17 minutes to Big Rivers Waterpark.
| Elementary School | Middle School | High School |
|---|---|---|
| MILAM ELEMENTARY SCHOOL (CONROE) Elementary School | MOORHEAD JUNIOR HIGH SCHOOL Middle School | CANEY CREEK HIGH SCHOOL High School |
| Price History | |
|---|---|
| 7/21/2026 | Listed $735,000 |
| 9/2/2026 | 1$725,000 |
| 9/9/2026 | 4$695,000 |
General Features
| Country | US |
|---|---|
| Sewer | Septic Tank |
| Heating | Central,Gas |
| Cooling | Central Air,Electric,Attic Fan |
| Roof | Composition |
| Appliances | Double Oven,Dishwasher,Electric Cooktop,Electric Oven,Disposal,Refrigerator |
| HOA Fee | 900 |
| Garage Spaces | 2 |
| Patio/Porch Features | Covered,Deck,Patio |
| Architectural Style | Contemporary/Modern,Farmhouse |
| Construction Materials | Brick,Cement Siding |
| Year Built | 2026 |
| Stories Count | 1 |
| Levels | One |
| Property Subtype | Detached |
| Tax Year | 2025 |
| Assoc Fee Paid Per | Annually |
| County | Montgomery |
| New Construction | true |
| Property Type | Residential |
| Association Amenities | Trash,Gated |
| HOA | true |
| Attached Garage | true |
| Subdivision Name | Savannah Trails |
| Garage Y/N | true |
| Green Indoor Air Quality | Ventilation |
| Total Rooms | 4 |
| Full Baths | 3 |
| Status | Active |
| Directions | I-45 N Take exit 79A toward TX-242/College Park Dr/Needham Rd Follow TX-242 E to Old Houston Rd Turn right onto TX-242 E Keep left to stay on TX-242 E Turn left onto Old Houston Rd Turn left onto FM 3083 N Turn right onto Coon Massey Rd Turn onto Tybee Ln Destination will be on the left 15012 Tybee Ln Conroe, TX 77306 |
| ModificationTimestamp | 2026-09-12T00:40:00.797-00:00 |
| High School | CANEY CREEK HIGH SCHOOL |
| City | Conroe |
| Disclosures | None |
| Association Name | Savannah Trails |
| High School District | 11 - Conroe |
| MLS Area | 19 |
| Lot Size Units | Square Feet |
| Elementary School | MILAM ELEMENTARY SCHOOL (CONROE) |
| Tax Annual Amount | 118 |
| Middle/Junior High School | MOORHEAD JUNIOR HIGH SCHOOL |
| Property Condition | New Construction |
| MLS Area Minor | Conroe Southeast |
| Lease Considered Y/N | false |
| Builder Name | United Builder Construction |
| Standard Status | Active |
| Occupancy Type | Vacant |
| Middle/Junior School District | 11 - Conroe |
| Elementary School District | 11 - Conroe |
| Year Built Source | Builder |
| PostalCity | Conroe |
| Legal Description | SAVANNAH TRAILS BLK 1 LOT 5 |
Interior Features
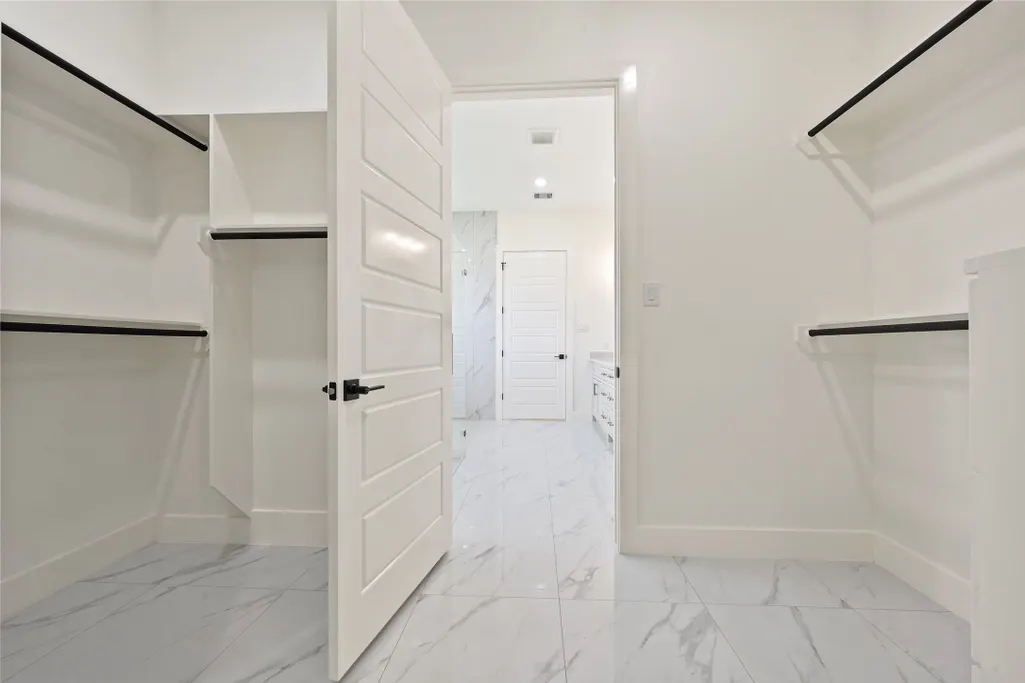
| Interior Amenities | All Bedrooms Down,Butler's Pantry,Double Vanity,Entrance Foyer,En Suite Bathroom,Full Bath on Main Level,High Ceilings,Kitchen Island,Kitchen/Family Room Combo,Bath in Primary Bedroom,Pots & Pan Drawers,Pantry,Pot Filler,Quartz Counters,Split Bedrooms,Self-closing Drawers,Soaking Tub,Tub Shower,Vaulted Ceiling(s),Walk-In Pantry,Walk-In Closet(s) |
|---|---|
| Flooring | Plank,Tile,Vinyl |
| Total Fireplaces | 1 |
| Fireplace Features | Electric |
| Air Conditioning Y/N | true |
| Heating Y/N | true |
| Fireplace Y/N | true |
| Half Baths | 1 |
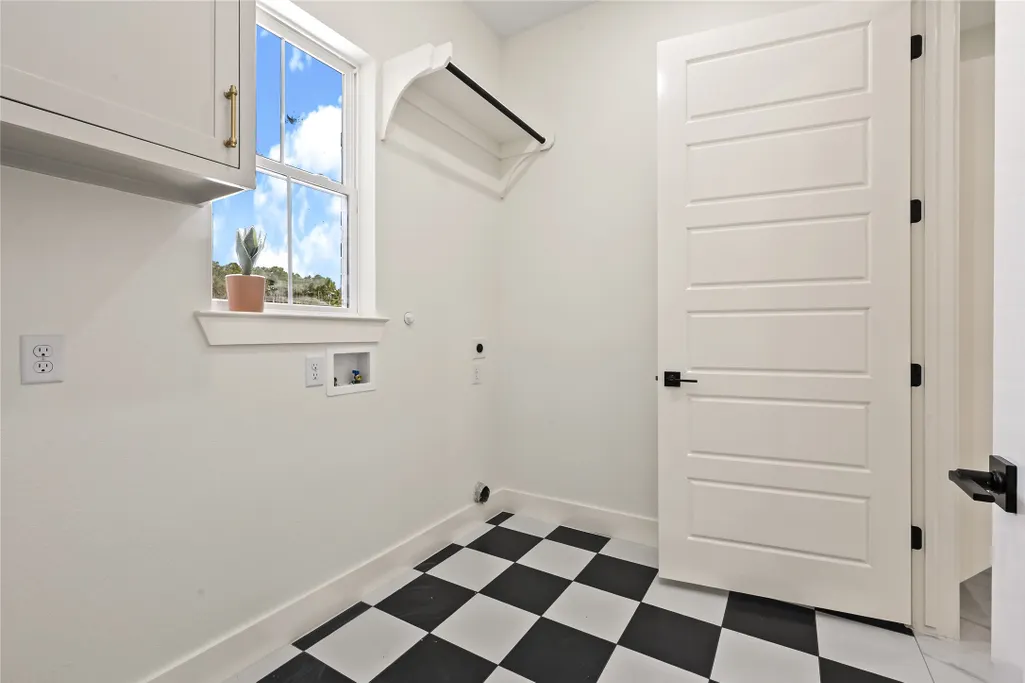
| Laundry Features | Washer Hookup,Electric Dryer Hookup |
| Total Bedrooms | 4 |
| Room Type | Dining Room,Family Room,Living Room,Utility Room,Half Bath |
| LivingAreaSource | Builder |
| Total Baths | 4 |
Exterior Features
| Exterior Amenities | Covered Patio,Fence,Patio,Private Yard |
|---|---|
| Fencing | Back Yard,Partial |
| Parking Features | Attached,Driveway,Garage |
| Lot Features | Cleared,Backs to Greenbelt/Park |
| Water Source | Well |
| Lot Size Area | 65340 |
| Foundation Details | Slab |
| Building Area Total | 2854 |
| Lot Size Acres | 1.5 |
| Lot Size Source | Appraiser |
| Private Pool | false |
Amenities
- Foreclosure
- Views
- Short Sale
- New Construction
- Adult 55+
- Lease To Own
- No HOA Fees
- Furnished
- Primary On Main
- Air Conditioning
- Seller Finance
- Green
- Fixer Upper
- Horse
- Golf
- Fireplace
- Deck
- Garage
- Basement
- Pool
Property vs Single Family Average in 77306
Price
Taxes
Year Built
 The information being provided by Houston Association of REALTORS, Inc. is for the consumer's personal, non-commercial use and may not be used for any purpose other than to identify prospective properties consumers may be interested in purchasing. Any information relating to real estate for sale referenced on this web site comes from the Internet Data Exchange (IDX) program of the Houston Association of REALTORS, Inc. This web site may reference real estate listing(s) held by a brokerage firm other
