
Golf Course
Address
614 S Diamondhead Boulevard, Crosby, TX
Price
$ 385,000
Property Attributes
- MLS#17467711
- TypeSingle Family
- Listing Status Active
- CountyHarris
- CityCrosby
- Area1 Crosby Area
- NeighborhoodNewport Sec 01
- Zip77532
- Style
- Year Built1978
- Taxes$ 7126
- Price$ 385,000
- Bedrooms4
- Full Bathrooms3
- Half Bathrooms1
- Sqr Footage2392
- Lot Size0.2479 Acres
Data Source:
Houston Association of REALTORS® (HAR)
Property Description
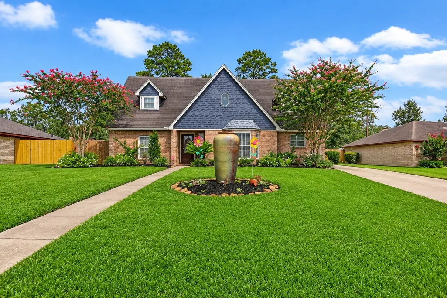
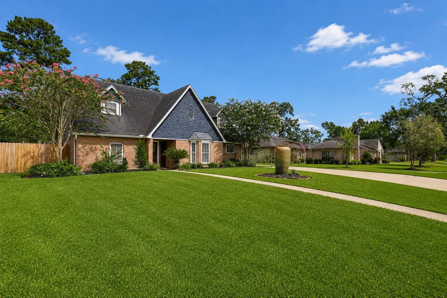
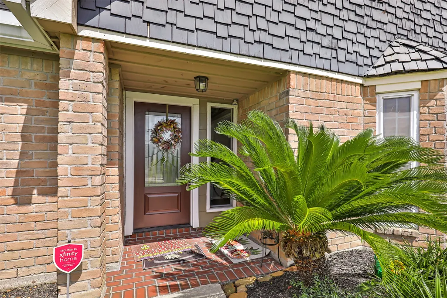
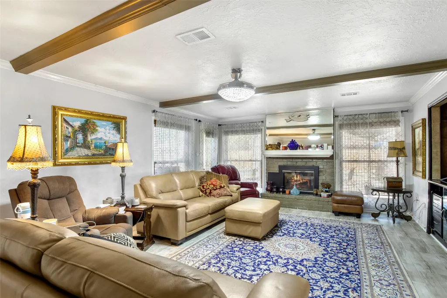
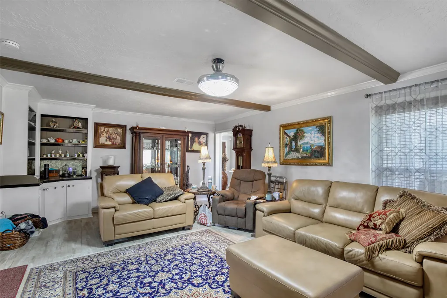
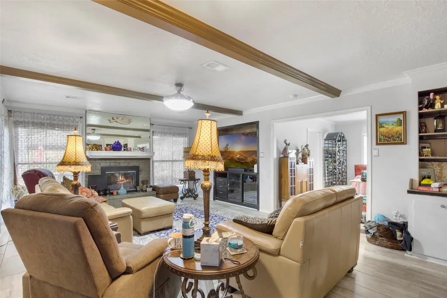
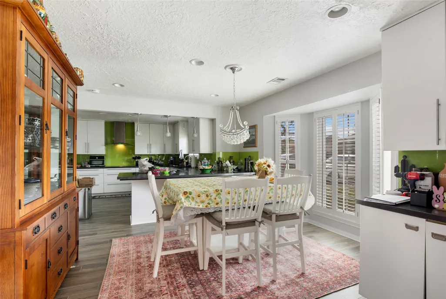
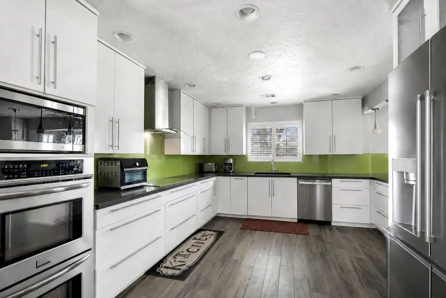
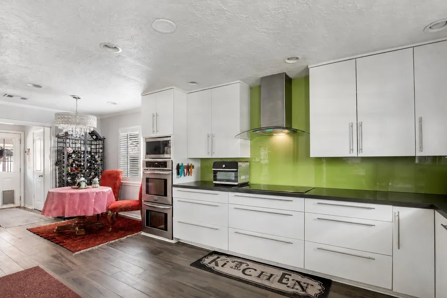
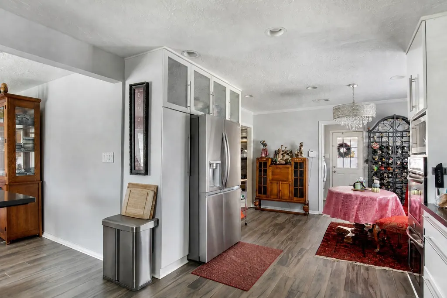
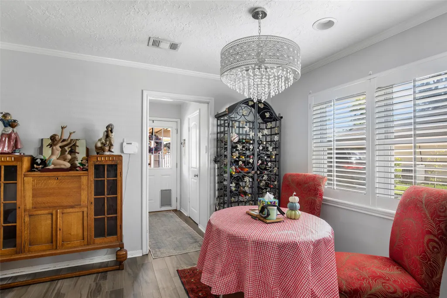
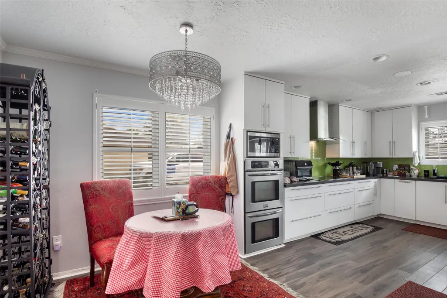
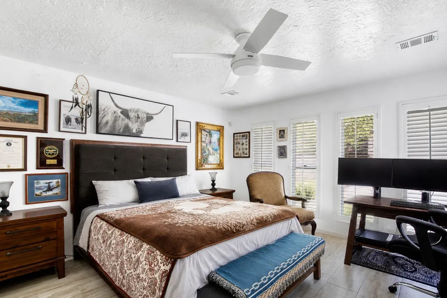
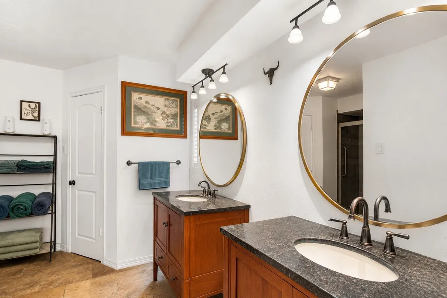
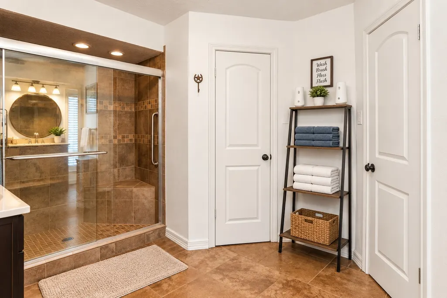
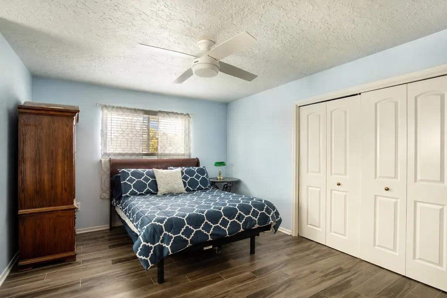
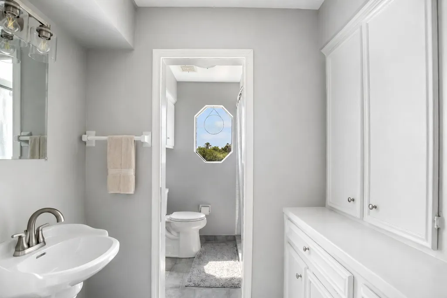
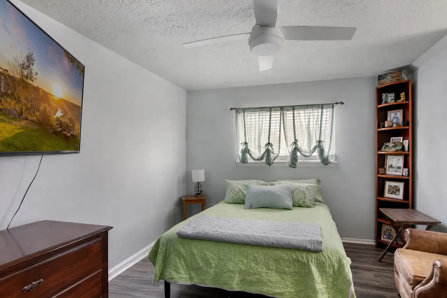
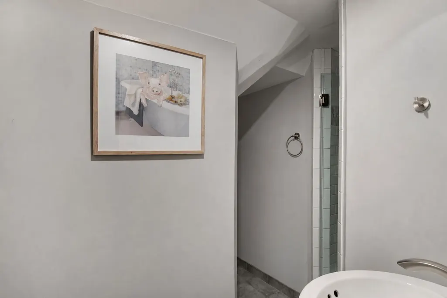
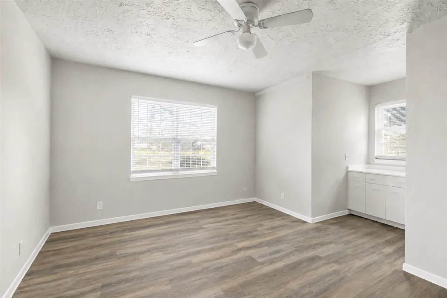
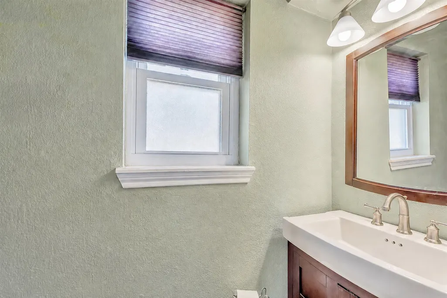
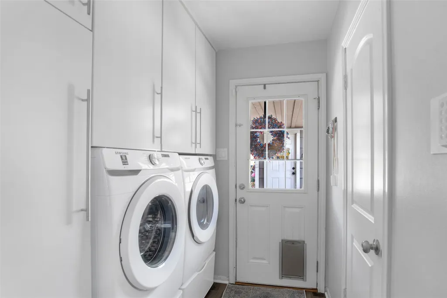
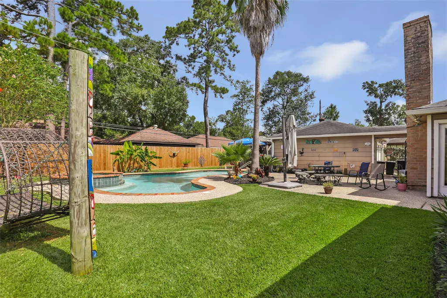
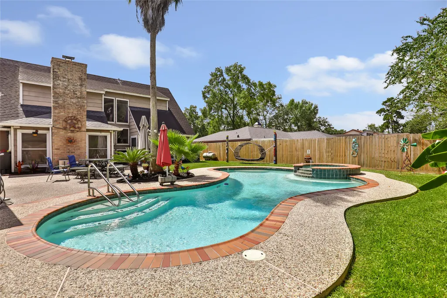
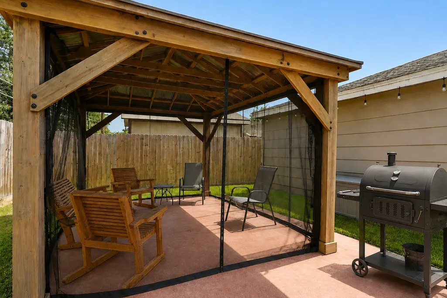
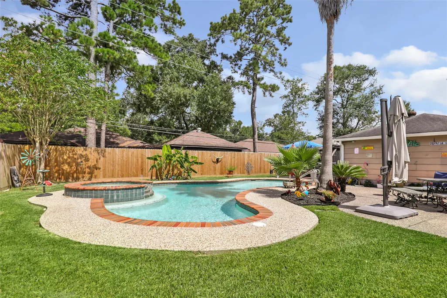
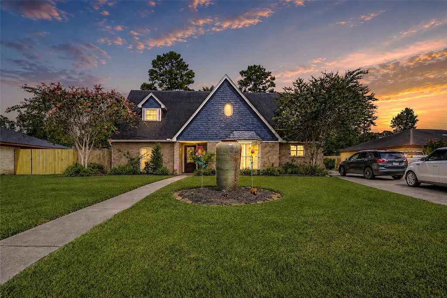
Welcome to 614 S. Diamondhead in the sought-after Newport subdivision in Crosby, Texas—where space, fun, and Texas living come together! This fabulous home offers 4 bedrooms, 3½ bathrooms, and an amazing in-ground heated pool and outdoor hottub—perfect for making memories, hosting friends, and enjoying those warm Texas days! NO CARPET - cement tile flooring throughout the entire home. New gazebo style patio covering in the backyard located behind the garage. Whole house exterior gutters to include rain barrels for extra watering options. New dishwasher, new fencing on 3 sides and new refrigerator, washer and dryer. Explore all Newport has to offer including Boat Ramp access to San Jacinto River and Lake Houston, Beach area, Boat/RV Parking, Parks, Pool, Splash Pad, Horse Stables and the beautiful Stonebridge Golf Course. Make your appointment today before someone else jumps in and makes this beaty their new home!
| Elementary School | Middle School | High School |
|---|---|---|
| CROSBY ELEMENTARY SCHOOL (CROSBY) Elementary School | CROSBY MIDDLE SCHOOL (CROSBY) Middle School | CROSBY HIGH SCHOOL High School |
| Price History | |
|---|---|
| 8/22/2026 | Listed $385,000 |
General Features
| Country | US |
|---|---|
| Sewer | Public Sewer |
| Heating | Central,Electric,Propane |
| Cooling | Central Air,Electric |
| Roof | Composition |
| Appliances | Double Oven,Dishwasher,Electric Cooktop,Electric Oven,Disposal,Microwave |
| HOA Fee | 780 |
| Garage Spaces | 2 |
| Association Fee Includes | Common Areas,Recreation Facilities |
| Patio/Porch Features | Deck,Patio |
| Architectural Style | Traditional |
| Pool Features | Gunite,Heated,In Ground,Pool/Spa Combo,Salt Water,Association |
| Security Features | Smoke Detector(s) |
| Construction Materials | Brick,Wood Siding |
| Year Built | 1978 |
| Stories Count | 2 |
| Levels | Two |
| Property Subtype | Detached |
| Tax Year | 2025 |
| Community Features | Community Pool,Golf |
| Assoc Fee Paid Per | Annually |
| County | Harris |
| New Construction | false |
| Property Type | Residential |
| Association Amenities | Boat Ramp,Clubhouse,Golf Course,Horse Trail(s),Meeting/Banquet/Party Room,Party Room,Park,Pool,RV/Boat Storage,Tennis Court(s),Trail(s) |
| HOA | true |
| Energy Efficient | Exposure/Shade,Thermostat,Windows |
| Subdivision Name | Newport Sec 01 |
| Garage Y/N | true |
| Total Rooms | 8 |
| Full Baths | 3 |
| Status | Active |
| Directions | From Highway 90, Take FM 2100 and merge onto FM 2100 Turn left on S. Diamondhead - Home is located on your right. |
| ModificationTimestamp | 2026-09-01T21:49:19.450-00:00 |
| High School | CROSBY HIGH SCHOOL |
| City | Crosby |
| Disclosures | Municipal Utility District Disclosure,Seller Disclosure |
| Association Name | Newport POA |
| High School District | 12 - Crosby |
| MLS Area | 1 |
| Lot Size Units | Square Feet |
| Spa Features | Hot Tub |
| Elementary School | CROSBY ELEMENTARY SCHOOL (CROSBY) |
| Tax Annual Amount | 7126 |
| Middle/Junior High School | CROSBY MIDDLE SCHOOL (CROSBY) |
| MLS Area Minor | Crosby Area |
| Lease Considered Y/N | false |
| Standard Status | Active |
| Middle/Junior School District | 12 - Crosby |
| Elementary School District | 12 - Crosby |
| Year Built Source | Public Records |
| PostalCity | Crosby |
| Legal Description | LT 12 BLK 24 NEWPORT SEC 1 |
Interior Features
| Interior Amenities | Breakfast Bar,Dry Bar,Double Vanity,Entrance Foyer,High Ceilings,Main Level Primary,ThreeBedroomsUp,Window Treatments,Programmable Thermostat |
|---|---|
| Flooring | Tile |
| Total Fireplaces | 1 |
| Fireplace Features | Gas,Gas Log |
| Air Conditioning Y/N | true |
| Heating Y/N | true |
| Window Features | Low-Emissivity Windows,Window Coverings |
| Fireplace Y/N | true |
| Half Baths | 1 |
| Laundry Features | Washer Hookup,Electric Dryer Hookup |
| Total Bedrooms | 4 |
| Room Type | Breakfast Room/Nook,Dining Room,Entry/Foyer,Family Room,Living Room,Utility Room |
| LivingAreaSource | Appraiser |
| Total Baths | 4 |
Exterior Features
| Exterior Amenities | Deck,Fence,Hot Tub/Spa,Sprinkler/Irrigation,Patio,Private Yard,Tennis Court(s) |
|---|---|
| Fencing | Back Yard |
| Parking Features | Driveway,Garage,Garage Door Opener,RV Access/Parking |
| Lot Features | Near Golf Course,Subdivision |
| Water Source | Public |
| Lot Size Area | 10800 |
| Foundation Details | Slab |
| Spa | true |
| Building Area Total | 2392 |
| Lot Size Acres | 0.2479 |
| Road Surface Type | Concrete |
| Lot Size Source | Appraiser |
| Private Pool | true |
Amenities
- Foreclosure
- Views
- Short Sale
- New Construction
- Adult 55+
- Lease To Own
- No HOA Fees
- Furnished
- Primary On Main
- Air Conditioning
- Seller Finance
- Green
- Fixer Upper
- Horse
- Golf
- Fireplace
- Deck
- Garage
- Basement
- Pool
Property vs Single Family Average in 77532
Price
Taxes
Year Built
 The information being provided by Houston Association of REALTORS, Inc. is for the consumer's personal, non-commercial use and may not be used for any purpose other than to identify prospective properties consumers may be interested in purchasing. Any information relating to real estate for sale referenced on this web site comes from the Internet Data Exchange (IDX) program of the Houston Association of REALTORS, Inc. This web site may reference real estate listing(s) held by a brokerage firm other
